Beautiful New Custom Homes in great neighborhood adjoining Chestnut Springs. Outstanding architectural plans, small elite subdivision near I-85, Clemson, Anderson, Greenville and Easley. Your choice of lots and custom plans or choose one of our Builders favorites. Homes not already started can be changed to a plan of your choice as long as plan is approved by Architectural Control Committee. Award winning Wren Schools are only a couple of miles away.
Sold for $135,000
$135,000
142 Jericho Cir, Williamston, SC 29697
4beds
3,200sqft
SingleFamily
Built in 2016
0.6 Acres Lot
$412,000 Zestimate®
$42/sqft
$2,695 Estimated rent
Home value
$412,000
$297,000 - $548,000
$2,695/mo
Zestimate® history
Owner options
List your home for rent
$2,695/mo
Rent Zestimate®
Find your next renter with Zillow Rental Manager. Plus, with online applications, you can quickly screen prospective tenants – for free.
$2,695/mo
Rent Zestimate®
Refinance and save
$916/mo
Est. payment
Refinancing to a lower rate could help reduce your monthly payments and save thousands over the life of the loan.
$916/mo
Est. payment
Explore your selling options
Work with a Zillow partner agent
Leverage their expertise and Zillow's premium Showcase listings to get your home seen by more buyers.
Get startedList with your own agent
Get your home in front of millions of buyers by listing it on Zillow.
Learn how to do itSell it yourself
Take full control of how buyers see your home on Zillow by listing For Sale by Owner (FSBO).
List your homeWhat's special
Facts & features
Interior
Bedrooms & bathrooms
- Bedrooms: 4
- Bathrooms: 3
- Full bathrooms: 3
- Main level bedrooms: 2
Heating
- Forced air, Electric, Gas
Cooling
- Central
Appliances
- Included: Garbage disposal, Microwave, Range / Oven
- Laundry: Laundry Room, 1st Floor
Features
- Ceiling Fan(s), Walk-In Closet(s), Granite Counters, Tray Ceiling(s), Open Floorplan, Ceiling 9ft+, Ceiling Cathedral/Vaulted, Ceiling Smooth, Bonus Room/Rec Room, Tub Garden
- Flooring: Carpet
- Windows: Windows-Thermal, Tilt Out Windows
- Basement: Crawl Space
- Attic: Storage
- Has fireplace: Yes
- Fireplace features: Gas Log, Screen, Ventless, Circulating
Interior area
- Total interior livable area: 3,200 sqft
Property
Parking
- Total spaces: 3
- Parking features: Garage - Attached
Features
- Patio & porch: Porch-Other
- Exterior features: Stone, Brick
Lot
- Size: 0.6 Acres
- Features: Few Trees, Sprklr In Grnd-Partial Yd
Details
- Additional structures: Garage(s)
- Parcel number: 1660501019
Construction
Type & style
- Home type: SingleFamily
- Architectural style: Traditional
Materials
- Roof: Shake / Shingle
Condition
- To Be Built
- Year built: 2016
Details
- Builder model: Graceton
Utilities & green energy
- Sewer: Septic Tank
- Water: Public
- Utilities for property: Cable Available, Underground Utilities, Multi-Phone Lines
Community & HOA
HOA
- Has HOA: Yes
- Amenities included: Tennis Court(s), Common Areas
- HOA fee: $66 monthly
Location
- Region: Williamston
Financial & listing details
- Price per square foot: $42/sqft
- Tax assessed value: $67,500
- Annual tax amount: $1,454
Price history
| Date | Event | Price |
|---|---|---|
| 12/5/2023 | Sold | $135,000-70.3%$42/sqft |
Source: Public Record Report a problem | ||
| 8/24/2020 | Listing removed | $455,000$142/sqft |
Source: BHHS C Dan Joyner - Powd #1365088 Report a problem | ||
| 4/11/2018 | Listed for sale | $455,000$142/sqft |
Source: BHHS C Dan Joyner - Powd #1365088 Report a problem | ||
Public tax history
| Year | Property taxes | Tax assessment |
|---|---|---|
| 2025 | $1,454 +6% | $4,050 |
| 2024 | $1,372 +204% | $4,050 +38.2% |
| 2023 | $451 +3% | $2,930 |
| 2022 | $438 +10% | $2,930 +144.2% |
| 2021 | $398 +2% | $1,200 |
| 2020 | $391 | $1,200 |
| 2019 | $391 | $1,200 |
| 2018 | $391 +3.1% | $1,200 |
| 2017 | $379 | $1,200 -60% |
| 2016 | -- | $3,000 |
| 2015 | -- | $3,000 |
| 2014 | -- | $3,000 |
| 2013 | -- | $3,000 |
| 2012 | -- | $3,000 -23.1% |
| 2011 | -- | $3,900 |
| 2010 | -- | $3,900 |
| 2009 | -- | $3,900 |
| 2008 | -- | $3,900 |
| 2007 | -- | $3,900 +3800% |
| 2006 | -- | $100 |
| 2005 | -- | $100 |
Find assessor info on the county website
Neighborhood: 29697
Nearby homes
- $719,4005 bd4 ba3.3k sqft144 Jericho Cir, Williamston, SC 29697Sold
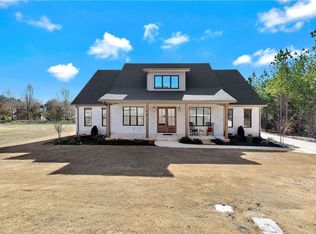
- $48,8004 bd4 ba3.6k sqft140 Jericho Cir, Williamston, SC 29697Off Market
- $850,0005 bd5 ba5.6k sqft119 Jericho Cir, Williamston, SC 29697Sold
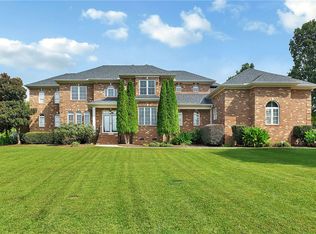
- $720,3004 bd4 ba3.4k sqft146 Jericho Cir, Williamston, SC 29697Off Market
- $48,8004 bd4 ba3.4k sqft138 Jericho Cir, Williamston, SC 29697Off Market
- $48,8000.73 acres117 Jericho Cir, Williamston, SC 29697Off Market
- $1,002,3004 bd3 ba3k sqft108 Chickasaw Run, Williamston, SC 29697Off Market
- $25,0004 bd3 ba3.2k sqft121 Jericho Cir, Williamston, SC 29697Sold
Nearby schools
GreatSchools rating
- 7/10Spearman Elementary SchoolGrades: PK-5Distance: 2.8 mi
- 6/10Wren Middle SchoolGrades: 6-8Distance: 3.7 mi
- 9/10Wren High SchoolGrades: 9-12Distance: 3.6 mi
Schools provided by the listing agent
- Elementary: Spearman
- Middle: Wren
- High: Wren
Source: The MLS. This data may not be complete. We recommend contacting the local school district to confirm school assignments for this home.
Get a cash offer in 3 minutes
Find out how much your home could sell for in as little as 3 minutes with a no-obligation cash offer.
Estimated market value
$412,000
Get a cash offer in 3 minutes
Find out how much your home could sell for in as little as 3 minutes with a no-obligation cash offer.
Estimated market value
$412,000
- South Carolina
- Anderson County
- Williamston
- 29697
- 142 Jericho Cir
