Skip main navigation
Sold for $719,400
  • $719,400

    144 Jericho Cir, Williamston, SC 29697

    5beds
    3,336sqft
    Single Family Residence
    Built in 2025
    0.67 Acres Lot
    $722,400 Zestimate®
    $216/sqft
    $3,761 Estimated rent

    Home value

    $722,400

    Estimated sales range

    Not available

    $3,761/mo

    Zestimate® history
    Loading
    Loading...

    Owner options

    List your home for rent

    $3,761/mo

    Rent Zestimate®

    Find your next renter with Zillow Rental Manager. Plus, with online applications, you can quickly screen prospective tenants – for free.

    Learn more

    $3,761/mo

    Rent Zestimate®

    Refinance and save

    $4,136/mo

    Est. payment

    Refinancing to a lower rate could help reduce your monthly payments and save thousands over the life of the loan.

    See today's rates

    $4,136/mo

    Est. payment

    Explore your selling options

    Work with a Zillow partner agent

    Leverage their expertise and Zillow's premium Showcase listings to get your home seen by more buyers.

    Get started

    List with your own agent

    Get your home in front of millions of buyers by listing it on Zillow.

    Learn how to do it

    Sell it yourself

    Take full control of how buyers see your home on Zillow by listing For Sale by Owner (FSBO).

    List your home

    What's special

    Garden tubLandscape lightingSpacious dining areaMudroom with built-in cabinetryTile backsplashStunning craftsman-style homeIrrigation system
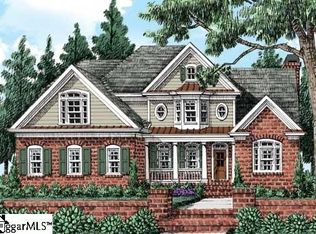
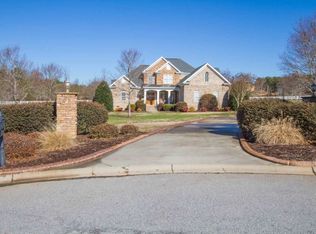
    Anderson Area | Off Hwy 81N | Brand-New Custom Home with All the Bells & Whistles! No Carpet! All LVP Flooring throughout the home! 3-Car Garage! Stunning Craftsman-style home! All the Quality you are looking for: 10” ceilings, Butler’s Pantry, Mudd Room, Screened Porch, Foam Insulation, Etc. 4–5-bedroom, 4-bathroom home offers approximately 3,385 sq ft of beautifully designed living space, with almost all living on one level. The home has 10-foot ceilings, making it feel open, bright and airy. The gourmet kitchen is a true showstopper, complete with quartz countertops, tile backsplash, high-end smudge-proof stainless steel appliances, including a refrigerator and a 36” gas range with six burners, tons of custom soft-close cabinetry, a large island with bar seating and a spacious dining area. Just off the kitchen is a 7x6 Butler’s Pantry with custom cabinets and a built-in microwave—perfect to help entertain and extra storage. The great room features a striking stone gas log fireplace, creating a warm and inviting space for relaxing evenings. A split-bedroom floor plan provides privacy for the luxurious primary suite, which includes double vanities, a garden tub, a frameless glass shower and a large custom walk-in closet with built-in shelving and cabinetry. Additional highlights include a mudroom with built-in cabinetry and a spacious laundry room with quartz countertops, cabinets, and a sink. Upstairs, you’ll find 744 sq ft of versatile living space, including one bedroom area, a full bathroom, and a bonus area (12x11)—ideal for a home office, recreation room, or guest suite. Enjoy outdoor living with a large 35x8 rocking-chair front porch and a screened-in back porch, perfect for taking in the peaceful surroundings. The 3-car garage offers plenty of space for vehicles, tools and toys. This energy-efficient home is built with spray foam insulation in the attic for superior comfort and performance. Situated on a .69-acre lot, the property also includes an irrigation system & landscape lighting. This is a crawlspace home. NOT a slab home! Subdivision amenities feature a pickleball court, putting green, and a gazebo with grill area—perfect for entertaining friends and family. Located in a highly desirable area with Spearman Elementary, Wren Middle, and Wren High Schools, and just minutes from I-85, Anderson, Clemson, Pendleton, and Greenville.

    Zillow last checked:

    Listing updated:

    Listed by:

    Brenda Poling-Chandler 864-958-3212,

    RE/MAX Reach

    Bought with:

    Aimee Muchow, 139824

    Redfin Corporation

    Source: WUMLS,MLS#: 20296452MLS LogoOriginating MLS: Western Upstate Association of Realtors

    Facts & features

    Interior

    Bedrooms & bathrooms
    • Bedrooms: 5
    • Bathrooms: 4
    • Full bathrooms: 4
    • Main level bathrooms: 3
    • Main level bedrooms: 4
    Primary bedroom
    • Level: Main
    • Dimensions: 16x14
    Bedroom 2
    • Level: Main
    • Dimensions: 14x12
    Bedroom 3
    • Level: Main
    • Dimensions: 14x12
    Bedroom 4
    • Level: Main
    • Dimensions: 13x12
    Bedroom 5
    • Level: Upper
    • Dimensions: 22x15
    Bonus room
    • Level: Upper
    • Dimensions: 12x11
    Dining room
    • Dimensions: 14x13
    Great room
    • Dimensions: 22x17
    Kitchen
    • Dimensions: 18x13
    Laundry
    • Level: Main
    • Dimensions: 10x8
    Pantry
    • Level: Main
    • Dimensions: 7x6
    Screened porch
    • Level: Main
    • Dimensions: 24x10
    Heating
    • Natural Gas, Zoned
    Cooling
    • Central Air, Electric
    Appliances
    • Included: Dishwasher, Disposal, Gas Oven, Gas Range, Refrigerator, Tankless Water Heater
    • Laundry: Washer Hookup, Sink
    Features
    • Dual Sinks, Fireplace, Garden Tub/Roman Tub, Bath in Primary Bedroom, Main Level Primary, Permanent Attic Stairs, Quartz Counters, Smooth Ceilings, Separate Shower, Cable TV, Walk-In Closet(s)
    • Flooring: Luxury Vinyl Plank
    • Windows: Tilt-In Windows, Vinyl
    • Basement: None,Crawl Space
    • Has fireplace: Yes
    • Fireplace features: Gas, Gas Log, Option
    Interior area
    • Total structure area: 3,385
    • Total interior livable area: 3,336 sqft
    • Finished area above ground: 0
    • Finished area below ground: 0

    Property

    Parking
    • Total spaces: 3
    • Parking features: Attached, Garage, Driveway, Garage Door Opener
    • Attached garage spaces: 3
    Features
    • Levels: One and One Half
    • Patio & porch: Front Porch, Porch, Screened
    • Exterior features: Sprinkler/Irrigation, Porch
    • Waterfront features: None
    Lot
    • Size: 0.67 Acres
    • Features: Gentle Sloping, Level, Outside City Limits, Subdivision, Sloped, Trees
    Details
    • Parcel number: 1660501018000

    Construction

    Type & style
    • Home type: SingleFamily
    • Architectural style: Craftsman
    • Property subtype: Single Family Residence
    Materials
    • Brick, Cement Siding
    • Foundation: Crawlspace
    • Roof: Architectural,Shingle
    Condition
    • Under Construction
    • Year built: 2025
    Details
    • Builder name: Classic Homes Of The Upstate Llc

    Utilities & green energy

    • Sewer: Septic Tank
    • Water: Public
    • Utilities for property: Electricity Available, Natural Gas Available, Septic Available, Water Available, Cable Available

    Community & neighborhood

    Community
    • Community features: Common Grounds/Area, Short Term Rental Allowed, Tennis Court(s)
    Location
    • Region: Williamston
    • Subdivision: The Oaks At Mountain View

    Other

    Other facts
    • Listing agreement: Exclusive Right To Sell

    Price history

    DateEventPrice
    5/15/2026Sold$719,400$216/sqft
    Source: WUMLS #20296452 Report a problem
    4/7/2026Contingent$719,400$216/sqft
    Source: WUMLS #20296452 Report a problem
    3/30/2026Price change$719,400-1.4%$216/sqft
    Source: Greater Greenville AOR #1579563 Report a problem
    3/24/2026Price change$729,400-1.4%$219/sqft
    Source: Greater Greenville AOR #1579563 Report a problem
    3/13/2026Price change$739,400-0.1%$222/sqft
    Source: WUMLS #20296452 Report a problem
    2/20/2026Price change$739,900-1.3%$222/sqft
    Source: WUMLS #20296452 Report a problem
    1/18/2026Price change$749,900-1.7%$225/sqft
    Source: Greater Greenville AOR #1579563 Report a problem
    1/7/2026Price change$762,900-0.1%$229/sqft
    Source: WUMLS #20290466 Report a problem
    12/29/2025Price change$763,400-0.1%$229/sqft
    Source: WUMLS #20290466 Report a problem
    12/15/2025Price change$763,900-0.1%$229/sqft
    Source: Greater Greenville AOR #1564057 Report a problem
    12/9/2025Price change$764,400-0.1%$229/sqft
    Source: WUMLS #20290466 Report a problem
    9/29/2025Price change$764,900-0.6%$229/sqft
    Source: Greater Greenville AOR #1564057 Report a problem
    9/22/2025Price change$769,900-0.6%$231/sqft
    Source: WUMLS #20290466 Report a problem
    9/8/2025Price change$774,900-0.6%$232/sqft
    Source: WUMLS #20290466 Report a problem
    8/17/2025Price change$779,900-1.3%$234/sqft
    Source: WUMLS #20290466 Report a problem
    7/14/2025Price change$789,900-1.3%$237/sqft
    Source: WUMLS #20289414 Report a problem
    6/29/2025Listed for sale$799,900+1042.7%$240/sqft
    Source: WUMLS #20289414 Report a problem
    10/16/2024Sold$70,000-85.9%$21/sqft
    Source: Public Record Report a problem
    8/25/2020Listing removed$498,000$149/sqft
    Source: BHHS C Dan Joyner - Powd #1365145 Report a problem
    4/12/2018Listed for sale$498,000$149/sqft
    Source: BHHS C Dan Joyner - Powd #1365145 Report a problem

    Public tax history

    YearProperty taxesTax assessment
    2024$468 +3.6%$2,930
    2023$451 +3%$2,930
    2022$438 +10%$2,930 +144.2%
    2021$398 +2%$1,200
    2020$391 $1,200
    2019$391 $1,200
    2018$391 +3.1%$1,200
    2017$379 $1,200 -60%
    2016-- $3,000
    2015-- $3,000
    2014-- $3,000
    2013-- $3,000
    2012-- $3,000 -23.1%
    2011-- $3,900
    2010-- $3,900
    2009-- $3,900
    2008-- $3,900
    2007-- $3,900 +3800%
    2006-- $100
    2005-- $100

    Find assessor info on the county website

    Neighborhood: 29697

    Nearby schools

    GreatSchools rating
    Schools provided by the listing agent
    • Elementary: Spearman Elem
    • Middle: Wren Middle
    • High: Wren High

    Source: WUMLS. This data may not be complete. We recommend contacting the local school district to confirm school assignments for this home.

    Get a cash offer in 3 minutes
    Find out how much your home could sell for in as little as 3 minutes with a no-obligation cash offer.
    Estimated market value
    $722,400
    Get a cash offer in 3 minutes
    Find out how much your home could sell for in as little as 3 minutes with a no-obligation cash offer.
    Estimated market value
    $722,400