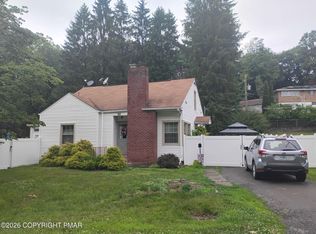
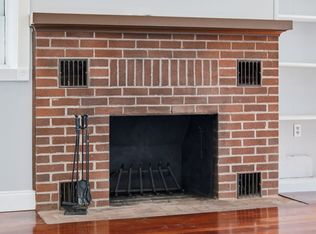
HIGHEST & BEST OFFERS Are Due, Sunday May 10th by 2pm! WELL CARED for 3-4bd Cape Cod in a HIGHLY DESIRABLE LOCATION close to everything you need. You're just mins to I80 & Rt 209 for easy commuting, as well as downtown E. Stroudsburg, ESU, shopping centers, grocery stores, restaurants, medical facilities, & all the Pocono attractions, hiking, & outdoor recreation the area is known for. Inside, the BRIGHT & SPACIOUS Living Room features a BEAUTIFUL brick wood burning fireplace that creates a warm, inviting focal point & flows right into the Dining Room. The Dining Room opens to the Eat-in Kitchen w/ plenty of cabinet/counter space, perfect for everyday living & entertaining. The 1st floor also offers 2bds & a full bath, giving you convenient 1-level living. Upstairs you will find an additional bedroom along w/ a pass-through room that can easily serve as an office, rec room, playroom, or even a 4th bd, plus a half bath. The home also includes a full basement for storage or future finishing potential, a 2 car detached garage, patio, public water/sewer, & a layout that adapts to many different needs. A SOLID HOME in a location that truly keeps you close to everything.
Sold for $301,000
$301,000
142 Maple Ave, East Stroudsburg, PA 18301
3beds
1,536sqft
Single Family Residence
Built in 1935
7,840 Square Feet Lot
$301,100 Zestimate®
$196/sqft
$2,201 Estimated rent
Home value
$301,100
$271,000 - $334,000
$2,201/mo
Zestimate® history
Owner options
List your home for rent
$2,201/mo
Rent Zestimate®
Find your next renter with Zillow Rental Manager. Plus, with online applications, you can quickly screen prospective tenants – for free.
$2,201/mo
Rent Zestimate®
Refinance and save
$1,955/mo
Est. payment
Refinancing to a lower rate could help reduce your monthly payments and save thousands over the life of the loan.
$1,955/mo
Est. payment
Explore your selling options
Work with a Zillow partner agent
Leverage their expertise and Zillow's premium Showcase listings to get your home seen by more buyers.
Get startedList with your own agent
Get your home in front of millions of buyers by listing it on Zillow.
Learn how to do itSell it yourself
Take full control of how buyers see your home on Zillow by listing For Sale by Owner (FSBO).
List your homeWhat's special
Zillow last checked:
Listing updated:
Listed by:
Charlie Carmella 570-656-1041,
Keller Williams Real Estate - Stroudsburg 803 Main
Bought with:
Barbara Geiss, RS346290
RE/MAX of the Poconos
Source: PMAR,MLS#: PM-140989
Facts & features
Interior
Bedrooms & bathrooms
- Bedrooms: 3
- Bathrooms: 2
- Full bathrooms: 1
- 1/2 bathrooms: 1
Primary bedroom
- Description: Carpet Floors
- Level: Second
- Area: 156.7
- Dimensions: 15.5 x 10.11
Bedroom 2
- Description: Hardwood Floors
- Level: First
- Area: 124.43
- Dimensions: 11.11 x 11.2
Bedroom 3
- Description: Hardwood Floors
- Level: First
- Area: 101.92
- Dimensions: 9.1 x 11.2
Primary bathroom
- Level: First
- Area: 69.44
- Dimensions: 11.2 x 6.2
Bathroom 2
- Description: Half Bath
- Level: Second
- Area: 14.85
- Dimensions: 5.5 x 2.7
Den
- Description: Carpet Floors | Possible 4th Bed
- Level: Second
- Area: 194.7
- Dimensions: 11 x 17.7
Dining room
- Description: Hardwood Floors
- Level: First
- Area: 143.1
- Dimensions: 13.5 x 10.6
Kitchen
- Level: First
- Area: 105.84
- Dimensions: 10.8 x 9.8
Living room
- Description: Brick Fireplace
- Level: First
- Area: 293.76
- Dimensions: 13.6 x 21.6
Heating
- Hot Water, Natural Gas
Cooling
- Ceiling Fan(s), Window Unit(s)
Appliances
- Included: Oven, Electric Oven, Electric Range, Refrigerator, Water Heater, Dishwasher, Microwave, Washer, Dryer
- Laundry: In Basement, Electric Dryer Hookup, Washer Hookup
Features
- Built-in Features, Ceiling Fan(s)
- Flooring: Carpet, Hardwood, Vinyl
- Doors: Storm Door(s)
- Windows: Insulated Windows
- Basement: Full,Unfinished
- Number of fireplaces: 1
- Fireplace features: Living Room, Wood Burning, Brick
- Common walls with other units/homes: No Common Walls
Interior area
- Total structure area: 2,560
- Total interior livable area: 1,536 sqft
- Finished area above ground: 1,536
- Finished area below ground: 0
Property
Parking
- Total spaces: 8
- Parking features: Garage, Open
- Garage spaces: 2
- Uncovered spaces: 6
Features
- Stories: 2
- Patio & porch: Patio
Lot
- Size: 7,840 Square Feet
- Dimensions: 72 x 105 x 114 x 130
- Features: Back Yard, Front Yard, Cleared
Details
- Parcel number: 055.2.4.14
- Zoning: R-1
- Zoning description: Residential
- Special conditions: Standard
Construction
Type & style
- Home type: SingleFamily
- Architectural style: Cape Cod
- Property subtype: Single Family Residence
Materials
- Vinyl Siding
- Foundation: Block
- Roof: Asphalt
Condition
- Year built: 1935
Utilities & green energy
- Electric: 200+ Amp Service, Circuit Breakers
- Sewer: Public Sewer
- Water: Public
- Utilities for property: Natural Gas Connected
Community & HOA
Community
- Security: Carbon Monoxide Detector(s), Smoke Detector(s)
- Subdivision: None
HOA
- Has HOA: No
Location
- Region: East Stroudsburg
Financial & listing details
- Price per square foot: $196/sqft
- Tax assessed value: $139,200
- Annual tax amount: $6,305
- Date on market: 5/5/2026
- Listing terms: Cash,Conventional,FHA,VA Loan
- Road surface type: Paved
Price history
| Date | Event | Price |
|---|---|---|
| 6/5/2026 | Sold | $301,000+3.8%$196/sqft |
Source: PMAR #PM-140989 Report a problem | ||
| 5/12/2026 | Pending sale | $289,900$189/sqft |
Source: PMAR #PM-140989 Report a problem | ||
| 5/5/2026 | Listed for sale | $289,900+38%$189/sqft |
Source: PMAR #PM-140989 Report a problem | ||
| 6/11/2021 | Sold | $210,000$137/sqft |
Source:  GLVR #664171 Report a problem GLVR #664171 Report a problem | ||
Public tax history
| Year | Property taxes | Tax assessment |
|---|---|---|
| 2025 | $6,219 +8.6% | $139,200 |
| 2024 | $5,725 +4.5% | $139,200 |
| 2023 | $5,479 +0.6% | $139,200 |
| 2022 | $5,448 +1.8% | $139,200 |
| 2021 | $5,352 +1.5% | $139,200 |
| 2020 | $5,276 +6.2% | $139,200 +532.7% |
| 2019 | $4,966 | $22,000 |
| 2018 | $4,966 +0.7% | $22,000 |
| 2017 | $4,933 +394.4% | $22,000 |
| 2016 | $998 -72% | $22,000 |
| 2015 | $3,568 | $22,000 |
| 2014 | $3,568 | $22,000 |
| 2013 | -- | $22,000 |
| 2012 | -- | $22,000 |
| 2011 | -- | $22,000 |
| 2010 | -- | $22,000 |
| 2008 | -- | $22,000 |
| 2007 | -- | $22,000 |
| 2006 | -- | $22,000 |
| 2005 | -- | $22,000 |
| 2004 | -- | $22,000 |
| 2003 | -- | $22,000 |
| 2002 | -- | $22,000 |
| 2000 | -- | $22,000 |
Find assessor info on the county website
Neighborhood: 18301
Nearby homes
- $402,9003 bd3 ba3.9k sqft143 Berwick Heights Rd, East Stroudsburg, PA 18301Off Market
- $289,9003 bd2 ba1.3k sqft146 Maple Ave, East Stroudsburg, PA 18301For Sale
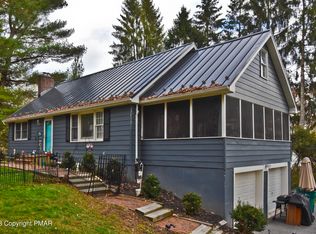
- $175,0002 bd2 ba1.2k sqft138 Maple Ave, East Stroudsburg, PA 18301Sold
- $320,0004 bd2 ba2.8k sqft147 Berwick Heights Rd, East Stroudsburg, PA 18301Sold
- $235,0003 bd2 ba3k sqft137 Berwick Heights Rd, East Stroudsburg, PA 18301Sold
- $367,6003 bd3 ba1.8k sqft137 Maple Ave, East Stroudsburg, PA 18301Off Market
- $259,9004 bd3 ba2.3k sqft139 Maple Ave, East Stroudsburg, PA 18301For Sale
- $294,1002 bd1 ba2.1k sqft156 Maple Ave, East Stroudsburg, PA 18301Off Market
Nearby schools
GreatSchools rating
- 4/10J M Hill Elementary SchoolGrades: K-5Distance: 0.6 mi
- 5/10J T Lambert Intermediate SchoolGrades: 6-8Distance: 1.2 mi
- 5/10East Stroudsburg Senior High School SouthGrades: 9-12Distance: 0.3 mi


Get pre-qualified for a loan
At Zillow Home Loans, we can pre-qualify you in as little as 5 minutes with no impact to your credit score.An equal housing lender. NMLS #10287.
Sell for more on Zillow
Get a Zillow Showcase℠ listing at no additional cost and you could sell for .
$301,100
2% more
+$6,022
With Zillow Showcase(estimated)
$307,122
- Pennsylvania
- Monroe County
- East Stroudsburg
- 18301
- 142 Maple Ave
Nearby cities
Nearby zip codes
Other East Stroudsburg Topics
- Apartments for Rent in 18301
- Houses for Sale in 18301
- Houses for Rent in 18301
- 18301 Real Estate
- East Stroudsburg Condos
- Houses for Sale in East Stroudsburg
- Newest Listings in East Stroudsburg
- East Stroudsburg Home Values
- East Stroudsburg Real Estate Agents
- East Stroudsburg Refinance
- East Stroudsburg Mortgage Rates
