UNDER CONTRACT! ACCEPTING BACKUP OFFERS!Charming East Stroudsburg Borough Home. This 3 bedroom, 2 full Bath home nestled on picturesque Maple Street. Located and loved for its walkability, charm, and community feel. Prime location. walk to schools, restaurants, appointments, dining, hiking trails and shopping. Beautiful views. Minutes to Rt. 80 and Hospital. Natural gas lines are installed and ready for natural gas heat. Spacious fenced in yard including an extra lot, rare for the borough. A lovely gazebo and oversized shed with electric, french doors flair and transom winindows. Ideal for a workshop, studio, hobby space, so many uses. Your own cave, a rare and fun feature that adds character. Cozy living room with a fireplace and hardwood floors. Large eat in kitchen, plenty of space for cooking, gathering and everyday living. Two bedrooms on the first floor with hardwood floors. The third bedroom is upstairs with so much space, full bath, storage and 2 closets. New windows. Full unfinished basement waiting to be finished. Perfect for a family room, gym, office, or recreation room. East Stroudsburg South School District. Schedule an appointment today.
For sale
$289,900
146 Maple Ave, East Stroudsburg, PA 18301
3beds
1,371sqft
:
Get pre-qualified$1,916/mo
Single Family Residence
Built in 1952
0.38 Acres Lot
$-- Zestimate®
$211/sqft
$-- HOA
What's special
Lovely gazeboNew windowsPicturesque maple streetBeautiful views
- 29 days |
- 1,515 |
- 90 |
Zillow last checked:
Listing updated:
Listed by:
Sonia L Kern 570-269-4103,
Keller Williams Real Estate - Stroudsburg 570-421-2890
Source: PMAR,MLS#: PM-142529
Facts & features
Interior
Bedrooms & bathrooms
- Bedrooms: 3
- Bathrooms: 2
- Full bathrooms: 2
Primary bedroom
- Description: Hardwood Floors
- Level: First
- Area: 164.4
- Dimensions: 13.7 x 12
Bedroom 2
- Description: Hardwood Floors
- Level: First
- Area: 156
- Dimensions: 13 x 12
Bedroom 3
- Description: Very Large with Full Bath. Storage & Closets
- Level: Second
- Area: 403
- Dimensions: 31 x 13
Bathroom 2
- Description: Tile Full Bath, Main Bathroom
- Level: First
- Area: 57.6
- Dimensions: 9.6 x 6
Basement
- Level: Basement
- Area: 900
- Dimensions: 30 x 30
Kitchen
- Description: Pantry
- Level: First
- Area: 180
- Dimensions: 12 x 15
Living room
- Description: Hardwood Floors
- Level: First
- Area: 215.46
- Dimensions: 17.1 x 12.6
Heating
- Oil
Cooling
- Window Unit(s), Other
Appliances
- Included: Electric Range, Refrigerator, Water Heater, Dishwasher, Washer, Dryer
- Laundry: Lower Level
Features
- Eat-in Kitchen
- Flooring: Hardwood, Tile
- Basement: Full,Unfinished,Concrete
- Number of fireplaces: 1
- Fireplace features: Living Room, Insert, Wood Burning
Interior area
- Total structure area: 2,271
- Total interior livable area: 1,371 sqft
- Finished area above ground: 1,371
- Finished area below ground: 0
Property
Parking
- Total spaces: 4
- Parking features: Open
- Uncovered spaces: 4
Features
- Stories: 2
- Patio & porch: Porch, Front Porch, Side Porch, See Remarks
- Exterior features: Private Entrance, Private Yard
- Fencing: Full
Lot
- Size: 0.38 Acres
- Features: Level, Cleared
Details
- Additional structures: Gazebo, Shed(s), Storage
- Parcel number: 055.2.4.15
- Zoning description: Residential
- Special conditions: Standard
Construction
Type & style
- Home type: SingleFamily
- Architectural style: Traditional
- Property subtype: Single Family Residence
Materials
- Vinyl Siding
- Roof: Asphalt,Fiberglass
Condition
- Year built: 1952
Utilities & green energy
- Sewer: Public Sewer
- Water: Public
Community & HOA
Community
- Subdivision: None
HOA
- Has HOA: No
Location
- Region: East Stroudsburg
Financial & listing details
- Price per square foot: $211/sqft
- Tax assessed value: $116,650
- Annual tax amount: $5,284
- Date on market: 7/23/2026
- Listing terms: Cash,Conventional,FHA,VA Loan
- Road surface type: Paved
Estimated market value
Not available
Estimated sales range
Not available
$2,361/mo
Price history
| Date | Event | Price |
|---|---|---|
| 7/23/2026 | Listed for sale | $289,900$211/sqft |
Source: PMAR #PM-142529 Report a problem | ||
| 7/7/2026 | Pending sale | $289,900$211/sqft |
Source: PMAR #PM-142529 Report a problem | ||
| 6/26/2026 | Listed for sale | $289,900$211/sqft |
Source: PMAR #PM-142529 Report a problem | ||
| 6/25/2026 | Listing removed | -- |
Source: Owner Report a problem | ||
| 6/22/2026 | Listed for sale | $289,900+38.1%$211/sqft |
Source: Owner Report a problem | ||
| 5/23/2021 | Listing removed | -- |
Source: PMAR #PM-87362 Report a problem | ||
| 5/9/2021 | Listed for sale | $209,900+79.4%$153/sqft |
Source: PMAR #PM-87362 Report a problem | ||
| 9/15/2017 | Sold | $117,000-6.3%$85/sqft |
Source: PMAR #PM-48277 Report a problem | ||
| 7/12/2017 | Price change | $124,900-3.8%$91/sqft |
Source: Keller Williams Real Estate - Stroudsburg #PM-48277 Report a problem | ||
| 6/22/2017 | Listed for sale | $129,900+73.5%$95/sqft |
Source: Keller Williams Real Estate - Stroudsburg #PM-48277 Report a problem | ||
| 4/28/2017 | Sold | $74,880-53.8%$55/sqft |
Source: Public Record Report a problem | ||
| 12/20/2016 | Listed for sale | -- |
Source: Auction.com Report a problem | ||
| 12/9/2009 | Sold | $162,000$118/sqft |
Source: Public Record Report a problem | ||
Public tax history
| Year | Property taxes | Tax assessment |
|---|---|---|
| 2025 | $5,212 +8.6% | $116,650 |
| 2024 | $4,798 +4.5% | $116,650 |
| 2023 | $4,591 +0.6% | $116,650 |
| 2022 | $4,565 +1.8% | $116,650 |
| 2021 | $4,485 +1.5% | $116,650 |
| 2020 | $4,421 -9.6% | $116,650 +438.6% |
| 2019 | $4,889 | $21,660 |
| 2018 | $4,889 +0.7% | $21,660 |
| 2017 | $4,856 +394.4% | $21,660 |
| 2016 | $982 -74.9% | $21,660 |
| 2015 | $3,916 | $21,660 |
| 2014 | $3,916 | $21,660 |
| 2013 | -- | $21,660 |
| 2012 | -- | $21,660 |
| 2011 | -- | $21,660 |
| 2010 | -- | $21,660 |
| 2008 | -- | $21,660 |
| 2007 | -- | $21,660 |
| 2006 | -- | $21,660 |
| 2005 | -- | $21,660 |
| 2004 | -- | $21,660 |
| 2003 | -- | $21,660 |
| 2002 | -- | $21,660 |
| 2000 | -- | $21,660 |
Find assessor info on the county website
Monthly payment
Est. payment
Payment breakdown
Explore the cost of this home by adjusting the details. Changes won't be saved.Climate risks
Neighborhood: 18301
Nearby schools
GreatSchools rating
- 4/10J M Hill Elementary SchoolGrades: K-5Distance: 0.6 mi
- 5/10J T Lambert Intermediate SchoolGrades: 6-8Distance: 1.2 mi
- 5/10East Stroudsburg Senior High School SouthGrades: 9-12Distance: 0.3 mi
- $294,1002 bd1 ba2.1k sqft156 Maple Ave, East Stroudsburg, PA 18301Off Market

- $320,0004 bd2 ba2.8k sqft147 Berwick Heights Rd, East Stroudsburg, PA 18301Sold
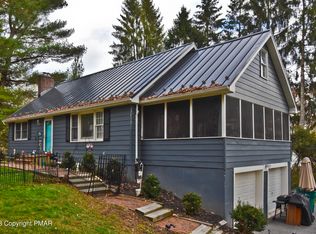
- $301,0003 bd2 ba1.5k sqft142 Maple Ave, East Stroudsburg, PA 18301Sold

- $259,9004 bd3 ba2.3k sqft139 Maple Ave, East Stroudsburg, PA 18301For Sale
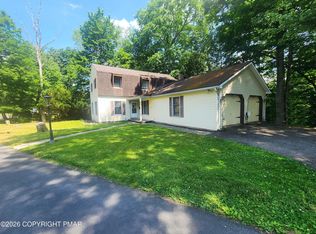
- $288,9003 bd2 ba1.5k sqft158 Maple Ave, East Stroudsburg, PA 18301Off Market
- $402,9003 bd3 ba3.9k sqft143 Berwick Heights Rd, East Stroudsburg, PA 18301Off Market
- $367,6003 bd3 ba1.8k sqft137 Maple Ave, East Stroudsburg, PA 18301Off Market
- $175,0002 bd2 ba1.2k sqft138 Maple Ave, East Stroudsburg, PA 18301Sold
A local agent can set up tours, give advice and negotiate with sellers.
A local lender can help you make sure your offer is ready when you are.
Similar homes
- $285,0004 bd2 ba1.4k sqft202 N Courtland St, East Stroudsburg, PA 18301For Sale
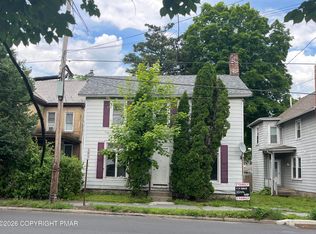 MLS ID #PM-142302, Stacy Rarick, exp Realty, LLC - Philadelphia. PMAR
 - $281,5003 bd1 ba1k sqft22 Independence Rd, East Stroudsburg, PA 18301For Sale
 MLS ID #PM-142387, Stephanie Hopson, CENTURY 21 Keim - E. Stroudsburg. PMAR
 - $289,0002 bd2 ba1.3k sqft4309 Cherry Lane Church Rd, East Stroudsburg, PA 18301For Sale
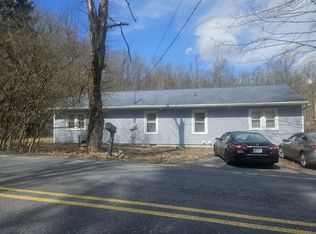 MLS ID #PM-142705, Amy D Bellis, Smart Way America Realty. PMAR
 - $264,9003 bd2 ba1.2k sqft4125 Sycamore Ln, East Stroudsburg, PA 18301For Sale
 MLS ID #PM-141720, David W Coulter, Keller Williams Real Estate - Stroudsburg. PMAR
 - $300,0002 bd2 ba1.4k sqft3320 Wilson Ln, East Stroudsburg, PA 18302For SaleMLS ID #PM-137244, Yasmin Marie Diaz, exp Realty, LLC - Philadelphia. PMAR
- $280,0003 bd2 ba1.2k sqft1281 N Rocky Mountain Dr, Effort, PA 18330For Sale
 MLS ID #PAMR2006984, Lynne Kelleher, BHHS Fox & Roach -Yardley/Newtown. Bright MLS
 - $299,9003 bd3 ba1.7k sqft322 Cabinsglade Ct, East Stroudsburg, PA 18301For SaleMLS ID #PM-142669, Anthony Romano, Jr, Forever Homes and Land Real Estate LLC. PMAR
- $379,9004 bd2 ba1.9k sqft339 E Brown St, East Stroudsburg, PA 18301For SaleMLS ID #PAMR2005930, Mark Stromberg, Quinn & Wilson, Inc.. Bright MLS
- $349,9003 bd3 ba1.8k sqft1147 Hunters Woods Dr, East Stroudsburg, PA 18301For SaleMLS ID #PM-141738, Patricia Gordon-Wilson, Smart Way America Realty. PMAR
- $285,0004 bd3 ba1.6k sqft1107 Hampstead Ct, Bushkill, PA 18324For Sale
 MLS ID #PW262440, Eileen Stevens, Weichert Realtors - Ruffino Real Estate. PWAR as distributed by MLS GRID
 - $409,0004 bd3 ba1.8k sqft8226 Woodchuck Ct, East Stroudsburg, PA 18301For SaleMLS ID #PAMR2006698, Toni Brahimi, KW Empower. Bright MLS
- $259,5003 bd3 ba1.4k sqft316 Hollow Rd, East Stroudsburg, PA 18302For SaleMLS ID #PM-143288, Yarrow A. Wilkins, RE/MAX Crossroads. PMAR
- $299,9003 bd2 ba1.4k sqft424 Saunders Dr, Bushkill, PA 18324For SaleMLS ID #PM-142649, Lisa A Raad-Bier, Keller Williams Real Estate - West End. PMAR
- $314,9002 bd1 ba1.2k sqft680 Bartonsville Woods Rd, Stroudsburg, PA 18360For SaleMLS ID #PM-143227, Aneta Emilia Grabowska, Pocono Mountains Real Estate, Inc - Brodheadsville. PMAR
- $324,9003 bd2 ba1.6k sqft303 Otter Ct, Bushkill, PA 18324For SaleMLS ID #PW262447, Kimberly Grover, Weichert Realtors - Ruffino Real Estate. PWAR as distributed by MLS GRID
- $293,0003 bd2 ba1.2k sqft125 Birch Dr, Blakeslee, PA 18610For SaleMLS ID #PM-140292, Heather M. DAdamo, Coldwell Banker Town & Country - Clarks Summit. PMAR
- $255,0003 bd2 ba1.9k sqft1255 Highway 390, Cresco, PA 18326For SaleMLS ID #PM-142436, Walter J Lewis, Keller Williams Real Estate - Stroudsburg. PMAR
- $289,0003 bd2 ba1.8k sqft1528 Belgravia Dr, Tobyhanna, PA 18466For SaleMLS ID #PM-138539, Alicia Ann Olcsvay, The Collective Real Estate Agency. PMAR
- $259,0003 bd2 ba1.9k sqft1115 Falls Rd, Bushkill, PA 18324For SaleMLS ID #PM-142785, Karen Malachowsky, RE/MAX Crossroads. PMAR
- $259,0003 bd2 ba1.3k sqft9340 Fairmount Way, Tobyhanna, PA 18466For SaleMLS ID #781102, Shabana Pathan, Keller Williams Northampton. GLVR
