Relax on your deck and enjoy the changing of the seasons in the Poconos. Contemporary 3 bedroom home with a lovely backyard. perfect for relaxing and entertaining family and guest. Wrap around deck and screened in porch. Brand new mini-split system. This house is in the Stroud Township portion of Penn Estates. Close to the gate for commuters. This gated community hosts 24 hour security, lakes, beaches, tennis and basketball courts and a beautiful outdoor pool. It even sports its own convenience store to pick up that forgotten quart of milk or last minute marshmallows. Check out this home and make it your own.
Pending
Price cut: $15K (7/27)
$249,900
4125 Sycamore Ln, East Stroudsburg, PA 18301
3beds
1,248sqft
:
Get pre-qualified$1,806/mo
Single Family Residence
Built in 1982
0.47 Acres Lot
$246,800 Zestimate®
$200/sqft
$122/mo HOA
What's special
Brand new mini-split systemLovely backyardScreened in porchWrap around deck
- 70 days |
- 2,104 |
- 118 |
Zillow last checked:
Listing updated:
Listed by:
David W Coulter 570-656-4890,
Keller Williams Real Estate - Stroudsburg 570-421-2890
Source: PMAR,MLS#: PM-141720
Facts & features
Interior
Bedrooms & bathrooms
- Bedrooms: 3
- Bathrooms: 2
- Full bathrooms: 2
Primary bedroom
- Description: carpet
- Level: Upper
- Area: 124.31
- Dimensions: 12.75 x 9.75
Bedroom 2
- Description: lam flr, ceiling fan
- Level: Main
- Area: 119.85
- Dimensions: 12.75 x 9.4
Primary bathroom
- Description: with laundry, tile flr
- Level: Upper
- Area: 75.2
- Dimensions: 9.4 x 8
Bathroom 2
- Description: tile floor
- Level: Main
- Area: 42.75
- Dimensions: 9 x 4.75
Bathroom 3
- Description: lam floor
- Level: Main
- Area: 119.85
- Dimensions: 12.75 x 9.4
Kitchen
- Description: tile floor
- Level: Main
- Area: 188
- Dimensions: 16 x 11.75
Living room
- Description: wood floor, fireplace
- Level: Main
- Area: 195.75
- Dimensions: 14.5 x 13.5
Heating
- Baseboard, Ductless, Electric
Cooling
- Ductless
Appliances
- Included: Electric Range, Refrigerator, Dishwasher
- Laundry: Main Level
Features
- Eat-in Kitchen, Kitchen Island
- Flooring: Laminate, Tile, Wood
- Windows: Double Pane Windows
- Basement: Crawl Space
- Number of fireplaces: 1
- Fireplace features: Living Room
- Common walls with other units/homes: No Common Walls
Interior area
- Total structure area: 1,248
- Total interior livable area: 1,248 sqft
- Finished area above ground: 1,248
- Finished area below ground: 0
Property
Parking
- Total spaces: 2
- Parking features: Open
- Uncovered spaces: 2
Features
- Stories: 2
- Patio & porch: Porch, Deck
- Exterior features: Gas Grill
Lot
- Size: 0.47 Acres
Details
- Parcel number: 17.15D.1.70
- Zoning description: Residential
- Special conditions: Standard
Construction
Type & style
- Home type: SingleFamily
- Architectural style: Contemporary
- Property subtype: Single Family Residence
Materials
- T1-11
- Foundation: Concrete Perimeter
- Roof: Asphalt
Condition
- Year built: 1982
Utilities & green energy
- Electric: 200+ Amp Service
- Sewer: Public Sewer
- Water: Public
- Utilities for property: Cable Connected
Community & HOA
Community
- Subdivision: Penn Estates
HOA
- Has HOA: Yes
- Amenities included: Security, Gated, Community Store, Meeting Room, Outdoor Pool, Tennis Court(s)
- Services included: Trash, Maintenance Road
- HOA fee: $1,466 annually
Location
- Region: East Stroudsburg
Financial & listing details
- Price per square foot: $200/sqft
- Tax assessed value: $87,490
- Annual tax amount: $3,117
- Date on market: 6/19/2026
- Listing terms: Cash,Conventional
- Road surface type: Paved
Estimated market value
$246,800
$234,000 - $259,000
$2,174/mo
Price history
| Date | Event | Price |
|---|---|---|
| 8/4/2026 | Pending sale | $249,900$200/sqft |
Source: PMAR #PM-141720 Report a problem | ||
| 7/27/2026 | Price change | $249,900-5.7%$200/sqft |
Source: PMAR #PM-141720 Report a problem | ||
| 7/1/2026 | Price change | $264,900-3.6%$212/sqft |
Source: PMAR #PM-141720 Report a problem | ||
| 6/19/2026 | Listed for sale | $274,900$220/sqft |
Source: PMAR #PM-141720 Report a problem | ||
| 6/12/2026 | Pending sale | $274,900$220/sqft |
Source: PMAR #PM-141720 Report a problem | ||
| 5/29/2026 | Listed for sale | $274,900+190.9%$220/sqft |
Source: PMAR #PM-141720 Report a problem | ||
| 6/13/2017 | Sold | $94,500+2.4%$76/sqft |
Source: PMAR #PM-44013 Report a problem | ||
| 4/2/2017 | Price change | $92,300-5.1%$74/sqft |
Source: Tannersville - WEICHERT, REALTORS - Acclaim #PM-44013 Report a problem | ||
| 3/17/2017 | Price change | $97,300+49.9%$78/sqft |
Source: Tannersville - WEICHERT, REALTORS - Acclaim #PM-44013 Report a problem | ||
| 2/27/2017 | Pending sale | $64,900$52/sqft |
Source: Tannersville - WEICHERT, REALTORS - Acclaim #PM-44013 Report a problem | ||
| 2/27/2017 | Price change | $64,900-33.3%$52/sqft |
Source: Tannersville - WEICHERT, REALTORS - Acclaim #PM-44013 Report a problem | ||
| 2/26/2017 | Price change | $97,300+49.9%$78/sqft |
Source: WEICHERT Realtors Acclaim - Tannersville #PM-44013 Report a problem | ||
| 2/26/2017 | Pending sale | $64,900$52/sqft |
Source: WEICHERT Realtors Acclaim - Tannersville #PM-44013 Report a problem | ||
| 2/26/2017 | Listed for sale | $64,900+8.3%$52/sqft |
Source: WEICHERT Realtors Acclaim - Tannersville #PM-44013 Report a problem | ||
| 10/6/2014 | Sold | $59,900-63.7%$48/sqft |
Source: PMAR #PM-6980 Report a problem | ||
| 10/7/2005 | Sold | $164,900$132/sqft |
Source: Public Record Report a problem | ||
Public tax history
| Year | Property taxes | Tax assessment |
|---|---|---|
| 2025 | $3,119 +4.4% | $87,490 |
| 2024 | $2,988 +2.3% | $87,490 |
| 2023 | $2,921 +2.4% | $87,490 |
| 2022 | $2,851 | $87,490 |
| 2021 | $2,851 +3.3% | $87,490 |
| 2020 | $2,759 -44% | $87,490 +257.2% |
| 2019 | $4,926 | $24,490 |
| 2018 | $4,926 | $24,490 |
| 2017 | $4,926 +431.4% | $24,490 |
| 2016 | $927 | $24,490 |
| 2015 | -- | $24,490 |
| 2014 | -- | $24,490 |
| 2013 | -- | $24,490 |
| 2012 | -- | $24,490 |
| 2011 | -- | $24,490 |
| 2010 | -- | $24,490 |
| 2008 | -- | $24,490 |
| 2007 | -- | $24,490 |
| 2006 | -- | $24,490 |
| 2005 | -- | $24,490 |
| 2004 | -- | $24,490 |
| 2003 | -- | $24,490 |
Find assessor info on the county website
Monthly payment
Est. payment
Payment breakdown
Explore the cost of this home by adjusting the details. Changes won't be saved.Climate risks
Neighborhood: 18301
Nearby schools
GreatSchools rating
- 8/10Chipperfield Elementary SchoolGrades: K-4Distance: 2.4 mi
- 8/10Stroudsburg Junior High SchoolGrades: 8-9Distance: 2.5 mi
- 7/10Stroudsburg High SchoolGrades: 10-12Distance: 3.9 mi
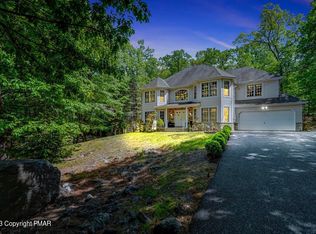
- $503,4005 bd3 ba3.7k sqft4129 Sycamore Ln, East Stroudsburg, PA 18301Off Market
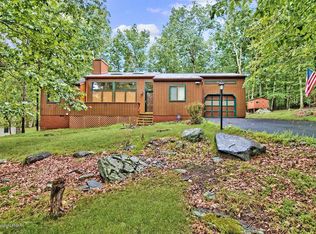
- $274,3004 bd2 ba1.5k sqft4121 Sycamore Ln, East Stroudsburg, PA 18301Off Market
- $319,5005 bd2 ba1.8k sqft4133 Sycamore Ln, East Stroudsburg, PA 18301Off Market
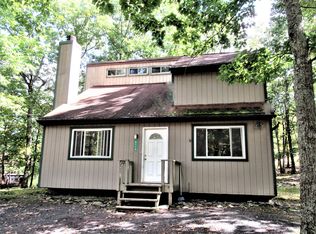
- $267,3003 bd2 ba1.4k sqft4117 Sycamore Ln, East Stroudsburg, PA 18301Off Market
- $--0.49 acres7 Sycamore Lane, East Stroudsburg, PA 18301Off Market
- $312,0004 bd2 ba1.6k sqft6124 Wales Ct, East Stroudsburg, PA 18301Off Market
- $359,1004 bd2 ba2.2k sqft4122 Sycamore Ln, East Stroudsburg, PA 18301Off Market
- $440,0005 bd3 ba2.2k sqft6128 Wales Ct, East Stroudsburg, PA 18301Sold
A local agent can set up tours, give advice and negotiate with sellers.
A local lender can help you make sure your offer is ready when you are.
Similar homes
- $325,0004 bd2 ba1.4k sqft174 Pasquin Dr, East Stroudsburg, PA 18301For Sale
 MLS ID #PM-143543, Dwana Woodley, CENTURY 21 Keim - E. Stroudsburg. PMAR
 - $334,9993 bd2 ba1.3k sqft319 Hyland Dr, East Stroudsburg, PA 18301For Sale
 MLS ID #PM-143518, Tiffanie Bailey-Romey, Axen Realty LLC. PMAR
 - $289,9003 bd2 ba1.3k sqft146 Maple Ave, East Stroudsburg, PA 18301For Sale
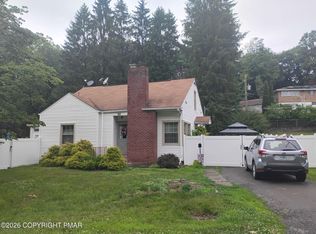 MLS ID #PM-142529, Sonia L Kern, Keller Williams Real Estate - Stroudsburg. PMAR
 - $289,0002 bd2 ba1.3k sqft4309 Cherry Lane Church Rd, East Stroudsburg, PA 18301For Sale
 MLS ID #PM-142705, Amy D Bellis, Smart Way America Realty. PMAR
 - $339,9993 bd3 ba1.8k sqft1147 Hunters Woods Dr, East Stroudsburg, PA 18301For SaleMLS ID #PM-143475, Patricia Gordon-Wilson, Smart Way America Realty. PMAR
- $249,9003 bd3 ba1.2k sqft104 Spyglass Hill Rd, Tobyhanna, PA 18466For Sale
 MLS ID #PAMR2007120, Sharon Spognardi-Abaca, RE/MAX Signature. Bright MLS
 - $350,0003 bd2 ba1.5k sqft135 Little Creek Ln, East Stroudsburg, PA 18301For SaleMLS ID #PM-143341, Natasha C Leap, D-N-A Property Management Co. PMAR
- $249,9003 bd2 ba1.8k sqft113 Bailey Dr, Bushkill, PA 18324For Sale
 MLS ID #PW262602, Katherine Bennett, NON-MEMBER OFFICE. PWAR as distributed by MLS GRID
 - $249,9003 bd2 ba1.3k sqft114 Oxford St, Bushkill, PA 18324For SaleMLS ID #PM-142256, Donna G DiBernard, Wilkins & Associates Real Estate, Inc.. PMAR
- $249,0005 bd2 ba1.6k sqft1514 Clover Rd, Long Pond, PA 18334For SaleMLS ID #PAMR2006772, Michelle Cappabianca, Weichert Realtors Acclaim. Bright MLS
- $249,9003 bd2 ba1.2k sqft5083 Route 115, Blakeslee, PA 18610For SaleMLS ID #PM-143378, Gregory Vassilatos, Smart Way America Realty. PMAR
- $275,9004 bd3 ba1.4k sqft125 Mourning Dove Ct, Bushkill, PA 18324For SaleMLS ID #PW262601, Katherine Bennett, NON-MEMBER OFFICE. PWAR as distributed by MLS GRID
- $299,9003 bd2 ba1.3k sqft176 Birch Dr, Blakeslee, PA 18610For SaleMLS ID #PAMR2006926, Linda Schuch, Real of Pennsylvania. Bright MLS
- $254,0003 bd2 ba1.1k sqft127 Dorchester Dr, Bushkill, PA 18324For SaleMLS ID #PM-140225, Diana Salerno, Iron Valley Real Estate - Mountainside. PMAR
- $267,0004 bd2 ba1.6k sqft1093 Porter Dr, Bushkill, PA 18324For SaleMLS ID #PM-143548, Steven Smaracko, Saw Creek Real Estate. PMAR
- $300,0002 bd2 ba1.4k sqft3320 Wilson Ln, East Stroudsburg, PA 18302For SaleMLS ID #PM-137244, Yasmin Marie Diaz, exp Realty, LLC - Philadelphia. PMAR
- $224,9001 bd1 ba816 sqft157 Wildwood Dr, Canadensis, PA 18325For SaleMLS ID #PM-143587, David W Coulter, Keller Williams Real Estate - Stroudsburg. PMAR
- $264,9002 bd2 ba1.6k sqft5709 Decker Rd, Bushkill, PA 18324For SaleMLS ID #PM-141615, April Costanzo, RE/MAX Crossroads. PMAR
- $300,0003 bd2 ba1.3k sqft2215 Yellowstone Dr, Blakeslee, PA 18610For SaleMLS ID #PM-143412, Deborah Dowd Audett, At Your Service Realty. PMAR
- $249,0003 bd2 ba1.2k sqft219 Woodpecker Ct, Bushkill, PA 18324For SaleMLS ID #PW251910, John Eaton, Realty Executives Exceptional Milford. PWAR as distributed by MLS GRID
