Skip main navigation
Sold for $710,000
  • $710,000

    142 Mill Pond Cv, Freeport, FL 32439

    4beds
    2,540sqft
    Single Family Residence
    Built in 2023
    0.34 Acres Lot
    $707,700 Zestimate®
    $280/sqft
    $2,931 Estimated rent

    Home value

    $707,700

    $651,000 - $771,000

    $2,931/mo

    Zestimate® history
    Loading
    Loading...

    Owner options

    List your home for rent

    $2,931/mo

    Rent Zestimate®

    Find your next renter with Zillow Rental Manager. Plus, with online applications, you can quickly screen prospective tenants – for free.

    Learn more

    $2,931/mo

    Rent Zestimate®

    Refinance and save

    $4,319/mo

    Est. payment

    Refinancing to a lower rate could help reduce your monthly payments and save thousands over the life of the loan.

    See today's rates

    $4,319/mo

    Est. payment

    Explore your selling options

    Work with a Zillow partner agent

    Leverage their expertise and Zillow's premium Showcase listings to get your home seen by more buyers.

    Get started

    List with your own agent

    Get your home in front of millions of buyers by listing it on Zillow.

    Learn how to do it

    Sell it yourself

    Take full control of how buyers see your home on Zillow by listing For Sale by Owner (FSBO).

    List your home

    What's special

    Craftsman style homeSophisticated carpentryCustom built mantelOversized walk in pantryWainscotting in dining roomHigh end- signature finishesOversized driveway
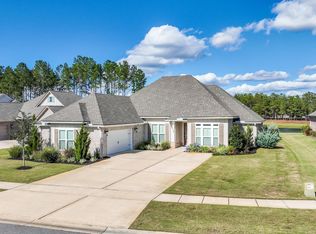
    Now is your RARE chance to own on the pond in the highly sought after Buxton Mill neighborhood of Hammock Bay. Known as the Madison floor plan, this craftsman style home built by Truland is comprised of high end- signature finishes inside and out! Sophisticated carpentry is noted throughout immediately upon entrance - wainscotting in dining room, triple crown molding in the foyer, double crown molding throughout main living areas, custom built mantel, each window and doorway built with encasements, and whole house soft close doors/drawers! The spacious chefs kitchen features a single basin sink on the large kitchen island, an oversized walk in pantry, and under cabinet lighting to illuminate the stone backsplash. Recessed exterior lighting is strategically placed in the soffits, illuminating the exterior of the home for the perfect ambiance. The tongue and groove plank ceiling paneling on the covered front and back porches create a warm and welcoming experience each time you and your guests enter the home. Featuring 4 bedrooms, 3 full baths, plus a 3 car garage (with workshop) on an oversized driveway is spatially situated on over a third of an acre lot making this home as functional as it is aesthetically pleasing in its design and upgrades. Two utility sinks (one in garage and one in laundry room), tiled showers in all baths, and tile in all wet areas; owners will also enjoy the convenient use of natural gas for their 42" fireplace, stove, oven, and water heater! This home is ready to meet the needs of your outdoor Florida lifestyle. Hammock Bay is a premier, bayfront master planned community located just 15 minutes north of the white sand beaches of the Emerald Coast. A 6,000 square foot clubhouse offers residents use of the movie theatre with auditorium seating, a full caterer's kitchen to include wet bar and dining area, childs play room, and lounge overlooking the lake and pool area. Numerous on site workout and fitness facilities, competition lap pool, additional 4 Resort-style pools, pickleball courts, tennis courts, basketball court, large playground, outdoor kitchen/gas bbq areas. A Bay front club house with fishing pier extending 500' in to the bay, an amphitheater like stage with jumbotron screen, are just a few attractions with more on the near horizon! All residents at Hammock Bay will enjoy year-round social events as well as a vibrant and active Town Center. Consider this an invitation to experience the Hammock Bay Lifestyle by contacting me today for an updated list of this months community events calendar!

    Zillow last checked:

    Listing updated:

    Listed by:

    Courtney A Lincoln 850-460-5393,

    Coldwell Banker Realty

    Bought with:

    Jilenna D Parmeley, 3343024

    Worth Clark Realty

    Source: ECAOR,MLS#: 984661MLS Logo

    Facts & features

    Interior

    Bedrooms & bathrooms
    • Bedrooms: 4
    • Bathrooms: 3
    • Full bathrooms: 3
    Primary bedroom
    • Level: First
    • Area: 241.6 Square Feet
    • Dimensions: 16 x 15.1
    Bedroom
    • Level: First
    • Area: 150.8 Square Feet
    • Dimensions: 13 x 11.6
    Bedroom
    • Level: First
    • Area: 141.52 Square Feet
    • Dimensions: 12.2 x 11.6
    Bedroom
    • Level: First
    • Area: 127.65 Square Feet
    • Dimensions: 11.5 x 11.1
    Dining room
    • Level: First
    • Area: 144.3 Square Feet
    • Dimensions: 13 x 11.1
    Family room
    • Level: First
    • Area: 307.8 Square Feet
    • Dimensions: 18 x 17.1
    Heating
    • Central, Natural Gas
    Cooling
    • Ceiling Fan(s)
    Appliances
    • Included: Cooktop, Dishwasher, Disposal, Microwave, Range Hood, Gas Water Heater, Tankless Water Heater
    • Laundry: Washer/Dryer Hookup
    Features
    • Crown Molding, Tray Ceiling(s), Kitchen Island, Recessed Lighting, Shelving, Walls Wainscoting
    • Flooring: Tile
    • Windows: Double Pane Windows, Window Treatments
    • Has fireplace: Yes
    • Fireplace features: Gas
    • Common walls with other units/homes: No Common Walls
    Interior area
    • Total structure area: 2,540
    • Total interior livable area: 2,540 sqft

    Property

    Parking
    • Total spaces: 3
    • Parking features: Garage Door Opener, Oversized, See Remarks
    • Attached garage spaces: 3
    Features
    • Stories: 1
    • Patio & porch: Covered, Patio, Porch
    • Exterior features: Columns, Lawn Pump, Sprinkler System, Rain Gutters
    • Fencing: Partial,Privacy
    • Has view: Yes
    • View description: Pond
    • Has water view: Yes
    • Water view: Pond
    • Waterfront features: Pond
    Lot
    • Size: 0.34 Acres
    • Dimensions: 0.34 Acres
    • Features: Covenants, Restrictions, Sidewalk
    Details
    • Parcel number: 181S19232100000040
    • Zoning description: City, Resid Single Family

    Construction

    Type & style
    • Home type: SingleFamily
    • Architectural style: Ranch
    • Property subtype: Single Family Residence
    Materials
    • Brick, Trim Wood, Siding CmntFbrHrdBrd
    • Roof: Composition
    Condition
    • Construction Complete
    • New construction: No
    • Year built: 2023

    Utilities & green energy

    • Water: Public

    Community & neighborhood

    Community
    • Community features: BBQ Pit/Grill, Community Room, Dock, Elevators, Fitness Center, Fishing, Game Room, Handicap Provisions, Short Term Rental - Not Allowed, Pavillion/Gazebo, Picnic Area, Playground, Pool, TV Cable, Tennis Court(s), Waterfront, Pickleball
    Location
    • Region: Freeport
    • Subdivision: HAMMOCK BAY

    Other

    Other facts
    • Road surface type: Paved

    Price history

    DateEventPrice
    2/25/2026Sold$710,000-4%$280/sqft
    Source: ECAOR #984661 Report a problem
    1/18/2026Pending sale$739,900$291/sqft
    Source: ECAOR #984661 Report a problem
    11/17/2025Price change$739,900-1.2%$291/sqft
    Source: ECAOR #984661 Report a problem
    9/25/2025Listed for sale$749,000+10.9%$295/sqft
    Source: ECAOR #984661 Report a problem
    2/3/2023Sold$675,300+0.8%$266/sqft
    Source: Public Record Report a problem
    9/13/2022Listed for sale$669,900$264/sqft
    Source: Truland Homes Report a problem
    9/12/2022Pending sale$669,900$264/sqft
    Source: ECAOR #907615 Report a problem
    9/7/2022Listed for sale$669,900$264/sqft
    Source: ECAOR #907615 Report a problem

    Public tax history

    YearProperty taxesTax assessment
    2025$6,347 -3.7%$542,461 +0.5%
    2024$6,592 +695.2%$539,996 +750.1%
    2023$829 +11.7%$63,525 +23.2%
    2022$742 +17%$51,546 +10%
    2021$634 +10.5%$46,860 +10%
    2020$574 +3.4%$42,600 +3%
    2019$555 $41,360

    Find assessor info on the county website

    Neighborhood: 32439

    Nearby schools

    GreatSchools rating
    Schools provided by the listing agent
    • Elementary: Freeport
    • Middle: Freeport
    • High: Freeport

    Source: ECAOR. This data may not be complete. We recommend contacting the local school district to confirm school assignments for this home.

    Get pre-qualified for a loan
    At Zillow Home Loans, we can pre-qualify you in as little as 5 minutes with no impact to your credit score.

    An equal housing lender. NMLS #10287.

    Sell for more on Zillow
    Get a Zillow Showcase℠ listing at no additional cost and you could sell for .
    $707,700
    2% more
    +$14,154
    With Zillow Showcase(estimated)
    $721,854