Skip main navigation
Sold for $747,000
  • $747,000

    194 Mill Pond Cv, Freeport, FL 32439

    4beds
    2,592sqft
    Single Family Residence
    Built in 2022
    0.34 Acres Lot
    $746,000 Zestimate®
    $288/sqft
    $3,053 Estimated rent

    Home value

    $746,000

    $679,000 - $821,000

    $3,053/mo

    Zestimate® history
    Loading
    Loading...

    Owner options

    List your home for rent

    $3,053/mo

    Rent Zestimate®

    Find your next renter with Zillow Rental Manager. Plus, with online applications, you can quickly screen prospective tenants – for free.

    Learn more

    $3,053/mo

    Rent Zestimate®

    Refinance and save

    $4,547/mo

    Est. payment

    Refinancing to a lower rate could help reduce your monthly payments and save thousands over the life of the loan.

    See today's rates

    $4,547/mo

    Est. payment

    Explore your selling options

    Work with a Zillow partner agent

    Leverage their expertise and Zillow's premium Showcase listings to get your home seen by more buyers.

    Get started

    List with your own agent

    Get your home in front of millions of buyers by listing it on Zillow.

    Learn how to do it

    Sell it yourself

    Take full control of how buyers see your home on Zillow by listing For Sale by Owner (FSBO).

    List your home

    What's special

    Cozy gas fireplaceCraftsman detailsBreakfast barWall of windowsQuartz countertopsDouble quartz vanitySpacious backyard
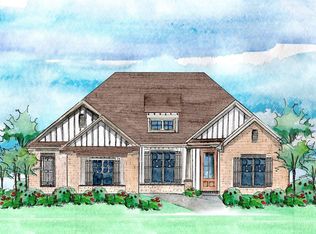
    This stunning 4BR/3BA home sits on a spacious 1/3-acre lot and backs up to a peaceful pond, offering serene views and added privacy. Enjoy your morning coffee or evening sunsets from the covered back patio and the custom-built pavilion, surrounded by nature and visiting wildlife. Craftsman details shine throughout this home, from the beautiful glass front door greeting you when you approach the home. A wall of windows along the back of the home fills the space with natural light, creating a seamless connection to the outdoors. The open-concept floor plan features elegant wood flooring in the main living areas and primary suite, and a cozy gas fireplace with painted brick surround—perfect for winter nights or ambiance year-round. The kitchen is a showstopper, with Quartz countertops, a classic subway tile backsplash, stainless steel appliances, a gas cooktop, and a breakfast bar. You can even enjoy pond views while preparing meals. A spacious second living area/family room offers flexibility for entertaining or relaxing. The luxurious primary suite features a tray ceiling, crown molding, and a spa-like ensuite bath with a soaking tub, double Quartz vanity, and two walk-in closets. One guest bedroom and full bath are located on the same wing, while two additional bedrooms on the opposite side of the home share a Jack & Jill bath ideal for guests or family. Additional highlights include a well-sized laundry room and a convenient mudroom off the garage. Step outside to your own private sanctuary: a covered patio that flows into a meticulously crafted pavilion with space for relaxing, dining al fresco, or entertainingall with tranquil views of the pond and local wildlife. The spacious backyard offers plenty of room to add a pool, making it easy to create your dream outdoor oasis. Located in Buxton's Mill at Hammock Bay, this home is part of a beautifully maintained and expanding master-planned community. Amenities include a clubhouse with movie theatre, outdoor amphitheater, state-of-the-art fitness center, 25-meter lap pool, resort-style lagoon pools, tennis and pickleball courts, basketball courts, dog park, playground nature trails, a Bayfront clubhouse, pavilion with a pier for fishing, and more. Just 20 miles from the world-famous beaches of South Walton and about 25 miles from Destin, with both Northwest Florida Beaches International Airport and Destin-Fort Walton Beach Airport within 30-35 miles everything you need is within reach. Don't miss your chance to own this incredible home in one of Freeport's most sought-after communities, Buxton's Mill at Hammock Bay!

    Zillow last checked:

    Listing updated:

    Listed by:

    Dorothy J Krupa 850-737-6413,

    Krupa & Associates Real Estate LLC

    Bought with:

    Justin W Frisby, 3567695

    EXP Realty LLC

    Source: ECAOR,MLS#: 972299MLS Logo

    Facts & features

    Interior

    Bedrooms & bathrooms
    • Bedrooms: 4
    • Bathrooms: 3
    • Full bathrooms: 3
    Primary bedroom
    • Level: First
    • Area: 210 Square Feet
    • Dimensions: 14 x 15
    Bedroom
    • Level: First
    • Area: 143 Square Feet
    • Dimensions: 11 x 13
    Bedroom
    • Level: First
    • Area: 144 Square Feet
    • Dimensions: 12 x 12
    Dining room
    • Level: First
    • Area: 144 Square Feet
    • Dimensions: 12 x 12
    Kitchen
    • Level: First
    • Area: 168 Square Feet
    • Dimensions: 12 x 14
    Living room
    • Level: First
    • Area: 361 Square Feet
    • Dimensions: 19 x 19
    Heating
    • Natural Gas
    Cooling
    • Central Air, Ceiling Fan(s)
    Appliances
    • Included: Cooktop, Dishwasher, Disposal, Dryer, Microwave, Washer, Tankless Water Heater
    • Laundry: Washer/Dryer Hookup
    Features
    • Breakfast Bar, Crown Molding, Tray Ceiling(s), Kitchen Island, Recessed Lighting, Pantry, Split Bedroom
    • Flooring: Hardwood, Tile, Carpet
    • Attic: Pull Down Stairs
    • Has fireplace: Yes
    • Fireplace features: Gas
    • Common walls with other units/homes: No Common Walls
    Interior area
    • Total structure area: 2,592
    • Total interior livable area: 2,592 sqft

    Property

    Parking
    • Total spaces: 2
    • Parking features: Garage Door Opener
    • Attached garage spaces: 2
    Features
    • Stories: 1
    • Patio & porch: Covered, Porch
    • Exterior features: Sprinkler System, Rain Gutters
    • Has view: Yes
    • View description: Pond
    • Has water view: Yes
    • Water view: Pond
    • Waterfront features: Pond
    Lot
    • Size: 0.34 Acres
    • Dimensions: 86 x 181 x 70 x 181
    • Features: Covenants, Curb & Gutter, Level, Sidewalk
    Details
    • Additional structures: Pavillion/Gazebo
    • Parcel number: 181S19232100000070
    • Zoning description: Resid Single Family

    Construction

    Type & style
    • Home type: SingleFamily
    • Architectural style: Ranch
    • Property subtype: Single Family Residence
    Materials
    • Brick, Siding CmntFbrHrdBrd
    • Foundation: Slab
    • Roof: Shingle
    Condition
    • Construction Complete
    • New construction: No
    • Year built: 2022

    Utilities & green energy

    • Water: Public

    Community & neighborhood

    Community
    • Community features: Fitness Center, Fishing, Pavillion/Gazebo, Playground, Pool, TV Cable, Pickleball
    Location
    • Region: Freeport
    • Subdivision: HAMMOCK BAY

    Other

    Other facts
    • Road surface type: Paved

    Price history

    DateEventPrice
    8/20/2025Sold$747,000-0.4%$288/sqft
    Source: ECAOR #972299 Report a problem
    7/22/2025Pending sale$750,000$289/sqft
    Source: ECAOR #972299 Report a problem
    6/5/2025Price change$750,000-3.2%$289/sqft
    Source: ECAOR #972299 Report a problem
    3/27/2025Listed for sale$775,000+63%$299/sqft
    Source: ECAOR #972299 Report a problem
    4/11/2022Sold$475,400-0.1%$183/sqft
    Source: Public Record Report a problem
    3/16/2022Pending sale$475,933+219%$184/sqft
    Source: ECAOR #893395 Report a problem
    2/16/2021Sold$149,200$58/sqft
    Source: Public Record Report a problem

    Public tax history

    YearProperty taxesTax assessment
    2025$5,773 -1.2%$496,702 +2.9%
    2024$5,842 +8.6%$482,704 +7.6%
    2023$5,382 +497.3%$448,562 +536.1%
    2022$901 +42.1%$70,513 +50.5%
    2021$634 +10.5%$46,860 +10%
    2020$574 +3.4%$42,600 +3%
    2019$555 $41,360

    Find assessor info on the county website

    Neighborhood: 32439

    Nearby schools

    GreatSchools rating
    Schools provided by the listing agent
    • Elementary: Freeport
    • Middle: Freeport
    • High: Freeport

    Source: ECAOR. This data may not be complete. We recommend contacting the local school district to confirm school assignments for this home.

    Get pre-qualified for a loan
    At Zillow Home Loans, we can pre-qualify you in as little as 5 minutes with no impact to your credit score.

    An equal housing lender. NMLS #10287.

    Sell for more on Zillow
    Get a Zillow Showcase℠ listing at no additional cost and you could sell for .
    $746,000
    2% more
    +$14,920
    With Zillow Showcase(estimated)
    $760,920