Skip main navigation
Sold for $960,000
  • $960,000

    142 Mission Dr, East Palo Alto, CA 94303

    2beds
    1,280sqft
    Townhouse, Residential
    Built in 1980
    1,273 Square Feet Lot
    $853,500 Zestimate®
    $750/sqft
    $3,473 Estimated rent

    Home value

    $853,500

    $811,000 - $896,000

    $3,473/mo

    Zestimate® history
    Loading
    Loading...

    Owner options

    List your home for rent

    $3,473/mo

    Rent Zestimate®

    Find your next renter with Zillow Rental Manager. Plus, with online applications, you can quickly screen prospective tenants – for free.

    Learn more

    $3,473/mo

    Rent Zestimate®

    Refinance and save

    $6,017/mo

    Est. payment

    Refinancing to a lower rate could help reduce your monthly payments and save thousands over the life of the loan.

    See today's rates

    $6,017/mo

    Est. payment

    Explore your selling options

    Work with a Zillow partner agent

    Leverage their expertise and Zillow's premium Showcase listings to get your home seen by more buyers.

    Get started

    List with your own agent

    Get your home in front of millions of buyers by listing it on Zillow.

    Learn how to do it

    Sell it yourself

    Take full control of how buyers see your home on Zillow by listing For Sale by Owner (FSBO).

    List your home

    What's special

    Custom fireplaceBeautifully landscaped backyardModern chefs kitchenLarge islandSpa-like bathroomStunning backsplashSleek modern cabinetry
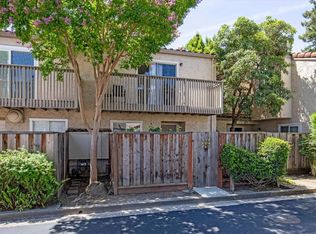
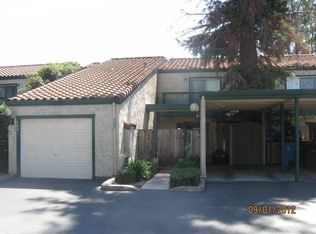
    Stunning Rare Remodeled Single Story Townhouse. Located West of 101 just off of University Ave, offers the perfect blend of modern design and functionality with easy access to all that Palo Alto has to offer. This property has been completely reimagined and remodeled and with plans and permits. Enter into a cozy great room with stunning white oak flooring, soaring ceilings and a custom fireplace. A beautifully landscaped backyard opens up from the great room, inviting seamless indoor-outdoor California-style living. The modern chefs kitchen is a showstopper, boasting quartz countertops, stunning backsplash and custom LED lighting, with a large island and Samsung Bespoke appliances including a refrigerator with hidden beverage center. Sleek modern cabinetry provides ample storage for culinary enthusiasts and entertainers alike, with a spacious dining area illuminated by a gleaming designer lighting. The primary suite is a serene retreat with a spa-like bathroom and direct access to the backyard. A finished garage with a laundry area provides additional functionality. This lovely gated complex also offers a beautiful private pool and hot tub in a park-like setting. Dont miss this rare opportunity to own a truly turnkey modern property near downtown Palo Alto.

    Zillow last checked:

    Listing updated:

    Listed by:

    The Kockos Group 70010067 650-430-5524,

    Golden Gate Sotheby's International Realty 650-851-6600

    Bought with:

    David Lucas, 02114304

    Christie's International Real Estate Sereno

    Source: MLSListings Inc,MLS#: ML82043460MLS Logo

    Facts & features

    Interior

    Bedrooms & bathrooms
    • Bedrooms: 2
    • Bathrooms: 2
    • Full bathrooms: 2
    Dining room
    • Features: DiningArea
    Family room
    • Features: NoFamilyRoom
    Kitchen
    • Features: Pantry
    Heating
    • Central Forced Air
    Cooling
    • None
    Appliances
    • Included: Disposal, Ice Maker, Microwave, Electric Oven, Washer/Dryer
    Features
    • Fireplace features: Living Room
    Interior area
    • Total structure area: 1,280
    • Total interior livable area: 1,280 sqft

    Property

    Parking
    • Total spaces: 1
    • Parking features: Covered
    • Garage spaces: 1
    Features
    • Stories: 1
    • Pool features: Community, Fenced
    Lot
    • Size: 1,273 Square Feet
    Details
    • Parcel number: 111430080
    • Zoning: R30000
    • Special conditions: Standard

    Construction

    Type & style
    • Home type: Townhouse
    • Property subtype: Townhouse, Residential
    Materials
    • Foundation: Concrete Perimeter and Slab
    • Roof: Tile
    Condition
    • New construction: No
    • Year built: 1980

    Utilities & green energy

    • Gas: IndividualGasMeters, PublicUtilities
    • Water: Public
    • Utilities for property: Public Utilities, Water Public

    Community & HOA

    HOA
    • Has HOA: Yes
    • HOA fee: $460 monthly
    Location
    • Region: East Palo Alto

    Financial & listing details

    • Price per square foot: $750/sqft
    • Tax assessed value: $225,063
    • Annual tax amount: $4,187
    • Date on market: 4/17/2026
    • Listing agreement: ExclusiveRightToSell
    • Listing terms: CashorConventionalLoan

    Price history

    DateEventPrice
    5/21/2026Sold$960,000+13.1%$750/sqft
    Source: MLSListings Inc #ML82043460 Report a problem
    4/30/2026Pending sale$848,888$663/sqft
    Source: MLSListings Inc #ML82043460 Report a problem
    4/17/2026Listed for sale$848,888+13.2%$663/sqft
    Source: MLSListings Inc #ML82043460 Report a problem
    2/10/2026Sold$750,000+430%$586/sqft
    Source: Public Record Report a problem
    5/9/1996Sold$141,500$111/sqft
    Source: Public Record Report a problem

    Public tax history

    YearProperty taxesTax assessment
    2025$4,187 +2.3%$225,063 +2%
    2024$4,093 +4.6%$220,651 +2%
    2023$3,914 +4.3%$216,326 +2%
    2022$3,755 +2.2%$212,085 +2%
    2021$3,673 +2%$207,927 +1%
    2020$3,602 -0.1%$205,796 +2%
    2019$3,605 +22.1%$201,762 +2%
    2018$2,953 +2.8%$197,807 +2%
    2017$2,873 -1%$193,929 +2%
    2016$2,902 +3.7%$190,128 +1.5%
    2015$2,798 $187,273 +2%
    2014$2,798 $183,606 +0.5%
    2013-- $182,778 +2%
    2012-- $179,195
    2011-- $179,195 +2.8%
    2010-- $174,370 -0.2%
    2009-- $174,785 +2%
    2008-- $171,358 +2%
    2007-- $167,999 +2%
    2006-- $164,706
    2005-- $164,706 +4%
    2004-- $158,313 +1.9%
    2003-- $155,412 +2%
    2002-- $152,365 +2%
    2001-- $149,378 +2%
    2000-- $146,450
    Find assessor info on the county website

    Neighborhood: 94303

    Nearby schools

    GreatSchools rating
    Schools provided by the listing agent
    • District: RavenswoodCityElementary

    Source: MLSListings Inc. This data may not be complete. We recommend contacting the local school district to confirm school assignments for this home.

    Get a cash offer in 3 minutes
    Find out how much your home could sell for in as little as 3 minutes with a no-obligation cash offer.
    Estimated market value
    $853,500
    Get a cash offer in 3 minutes
    Find out how much your home could sell for in as little as 3 minutes with a no-obligation cash offer.
    Estimated market value
    $853,500