Skip main navigation
Sold for $895,000
Street View
  • $895,000

    142 Mission Dr, Gaithersburg, MD 20878

    5beds
    2,824sqft
    Single Family Residence
    Built in 1991
    9,583.2 Square Feet Lot
    $898,600 Zestimate®
    $317/sqft
    $4,332 Estimated rent

    Home value

    $898,600

    $818,000 - $979,000

    $4,332/mo

    Zestimate® history
    Loading
    Loading...

    Owner options

    List your home for rent

    $4,332/mo

    Rent Zestimate®

    Find your next renter with Zillow Rental Manager. Plus, with online applications, you can quickly screen prospective tenants – for free.

    Learn more

    $4,332/mo

    Rent Zestimate®

    Refinance and save

    $5,387/mo

    Est. payment

    Refinancing to a lower rate could help reduce your monthly payments and save thousands over the life of the loan.

    See today's rates

    $5,387/mo

    Est. payment

    Explore your selling options

    Work with a Zillow partner agent

    Leverage their expertise and Zillow's premium Showcase listings to get your home seen by more buyers.

    Get started

    List with your own agent

    Get your home in front of millions of buyers by listing it on Zillow.

    Learn how to do it

    Sell it yourself

    Take full control of how buyers see your home on Zillow by listing For Sale by Owner (FSBO).

    List your home

    What's special

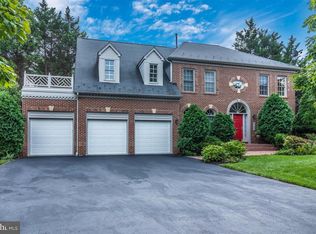
    4/13/25 open house cancelled Welcome to 142 Mission Drive, nestled in the sought-after Mission Hills subdivision of Gaithersburg, MD! This charming single-family home, built in 1991 by D.R. Horton, is still proudly owned by its original homeowners. Situated on a peaceful cul-de-sac, this home offers breathtaking panoramic views of Belward Farm, where you can enjoy serene sunsets and watch birds from your deck. Total of 5 bedrooms and 3 full bathrooms. The main level features a versatile bedroom with a full bath—perfect as a guest suite or home office—along with a spacious living room, dining room, kitchen, and a cozy family room that opens to a beautiful deck. Upstairs, you'll find four generous bedrooms, including a primary suite with a large en-suite bath and walk-in closet. Additional highlights include an approximately 10-year-old roof, Pella windows (approx. 10 years old), a 2016 HVAC system, a 2021 water heater, and (approximately 2 years old) Whirlpool washing machine. The walk-out basement, complete with rough-in plumbing and a washer/dryer, is a blank canvas awaiting your personal touch. The two-car garage also features a convenient ramp for easy access. Ideally located near I-270, Shady Grove & Germantown hospitals, Costco, Sam's Club, Rio Lakefront, Crown, and Kentlands, this home offers both tranquility and convenience. Don't miss this rare opportunity—schedule your tour today!

    Zillow last checked:

    Listing updated:

    Listed by:

    Jeremy Rosenthal,

    Long & Foster Real Estate, Inc.

    Source: Long & Foster Broker Feed,MLS#: MDMC2172782MLS Logo

    Facts & features

    Interior

    Bedrooms & bathrooms
    • Bedrooms: 5
    • Bathrooms: 3
    • Full bathrooms: 3
    Heating
    • Forced Air
    Cooling
    • Central A/C
    Features
    • Basement: Unfinished,Walkout Level,Windows,Rear Entrance,Outside Entrance,Interior Access
    • Number of fireplaces: 1
    Interior area
    • Total structure area: 2,824
    • Total interior livable area: 2,824 sqft

    Property

    Parking
    • Parking features: Attached Garage, Driveway, Additional Storage Area, Garage - Front Entry, Inside Access
    • Has uncovered spaces: Yes
    Lot
    • Size: 9,583 sqft
    Details
    • Parcel number: 0902851321

    Construction

    Type & style
    • Home type: SingleFamily
    • Architectural style: Detached
    • Property subtype: Single Family Residence
    Materials
    • Frame
    Condition
    • New construction: No
    • Year built: 1991

    Utilities & green energy

    • Sewer: Public Sewer
    • Water: Public

    Community & neighborhood

    Location
    • Region: Gaithersburg
    • Subdivision: Mission Hills

    HOA & financial

    HOA
    • Has HOA: Yes
    • HOA fee: $100 monthly

    Other

    Other facts
    • Ownership: Fee Simple

    Price history

    DateEventPrice
    5/27/2025Sold$895,000-5.8%$317/sqft
    Source: Public Record Report a problem
    4/13/2025Contingent$950,000$336/sqft
    Source: Bright MLS #MDMC2172782 Report a problem
    4/3/2025Listed for sale$950,000$336/sqft
    Source: Bright MLS #MDMC2172782 Report a problem

    Public tax history

    YearProperty taxesTax assessment
    2025$8,885 +1.1%$703,600 +4.1%
    2024$8,792 +4.8%$675,600 +4.3%
    2023$8,390 +4.1%$647,600 +1.2%
    2022$8,064 +0.7%$640,167 +1.2%
    2021$8,007 +1.5%$632,733 +1.2%
    2020$7,889 +13.9%$625,300
    2019$6,923 -0.6%$625,300 +14.3%
    2018$6,962 +5.3%$547,033 +7.7%
    2017$6,613 -5%$507,900 +0.2%
    2016$6,958 $506,800 +0.2%
    2015$6,958 $505,700 +0.2%
    2014$6,958 $504,600
    2013-- $504,600
    2012-- $504,600 -8.8%
    2011-- $553,390
    2010-- $553,390
    2009-- $553,390 -23.7%
    2008-- $725,050 +15.9%
    2007-- $625,730 +18.9%
    2006-- $526,410 +23.3%
    2005-- $427,090 +9.3%
    2004-- $390,816
    2003-- $390,816 +22.8%
    2002-- $318,270
    2001-- $318,270

    Find assessor info on the county website

    Neighborhood: 20878

    Nearby schools

    GreatSchools rating
    Schools provided by the listing agent
    • Elementary: Fields Road
    • Middle: Ridgeview
    • High: Quince Orchard
    • District: Montgomery County Public Schools

    Source: Long & Foster Broker Feed. This data may not be complete. We recommend contacting the local school district to confirm school assignments for this home.

    Get a cash offer in 3 minutes
    Find out how much your home could sell for in as little as 3 minutes with a no-obligation cash offer.
    Estimated market value
    $898,600
    Get a cash offer in 3 minutes
    Find out how much your home could sell for in as little as 3 minutes with a no-obligation cash offer.
    Estimated market value
    $898,600