This one comes fully furnished! See the attached inventory list of what is included. This beautifully appointed two-story townhome in Oviedo takes 'move-in ready' to another level. With 3 bedrooms, 2.5 baths, a single-car garage, and a covered lanai/porch, all that is missing is you. The kitchen includes a complete stainless steel appliance package, complete with granite countertops and 42" 'Shaker' cabinets and crown molding. The master bath is decked out with granite countertops, a garden tub, a separate glass-enclosed shower, dual sinks, a linen closet, and a private water closet. A spacious walk-in closet adorns the master bedroom. There are oversize 20"x 20" ceramic tiles throughout the first floor, the laundry room, and the bathrooms. The laundry room, complete with a washer & dryer is centrally located near the master suite and the secondary bedrooms as well, for accessibility. Did I mention that the A/C system was replaced/upgraded this past January to a Lennox Series System? This quality home is well-appointed with many features and upgrades (see attachment) that you will fall in love with! Come see this one. It's well worth the trip!
Sold for $399,250
$399,250
142 Mitchell Creek Way, Oviedo, FL 32765
3beds
1,496sqft
Townhouse
Built in 2017
2,550 Square Feet Lot
$366,400 Zestimate®
$267/sqft
$2,415 Estimated rent
Home value
$366,400
$348,000 - $385,000
$2,415/mo
Zestimate® history
Owner options
List your home for rent
$2,415/mo
Rent Zestimate®
Find your next renter with Zillow Rental Manager. Plus, with online applications, you can quickly screen prospective tenants – for free.
$2,415/mo
Rent Zestimate®
Refinance and save
$2,925/mo
Est. payment
Refinancing to a lower rate could help reduce your monthly payments and save thousands over the life of the loan.
$2,925/mo
Est. payment
Explore your selling options
Work with a Zillow partner agent
Leverage their expertise and Zillow's premium Showcase listings to get your home seen by more buyers.
Get startedList with your own agent
Get your home in front of millions of buyers by listing it on Zillow.
Learn how to do itSell it yourself
Take full control of how buyers see your home on Zillow by listing For Sale by Owner (FSBO).
List your homeWhat's special
Single-car garageMaster bathMaster bedroomMaster suiteGranite countertopsPrivate water closetLaundry room
Zillow last checked:
Listing updated:
Listed by:
Hal Klopfer 321-663-8796,
KM HOMES AND LAND LLC 321-303-8473
Bought with:
Heather Pryor, 3330135
KELLER WILLIAMS ADVANTAGE REALTY
Source: Stellar MLS,MLS#: O6153630 Originating MLS: Orlando Regional
Originating MLS: Orlando Regional
Facts & features
Interior
Bedrooms & bathrooms
- Bedrooms: 3
- Bathrooms: 3
- Full bathrooms: 2
- 1/2 bathrooms: 1
Rooms
- Room types: Great Room, Utility Room, Loft
Primary bedroom
- Features: Walk-In Closet(s)
- Level: Second
- Dimensions: 11.9x13.9
Bedroom 2
- Features: Walk-In Closet(s)
- Level: Second
- Dimensions: 9.2x12.3
Bedroom 3
- Features: Walk-In Closet(s)
- Level: Second
- Dimensions: 9.6x14.1
Primary bathroom
- Features: Dual Sinks, Garden Bath, Tub with Separate Shower Stall
- Level: Second
- Dimensions: 7x8
Balcony porch lanai
- Level: First
- Dimensions: 9.9x13.7
Dining room
- Level: First
- Dimensions: 8x9
Great room
- Level: First
- Dimensions: 10.9x18.7
Kitchen
- Features: Pantry, Kitchen Island
- Level: First
- Dimensions: 11.6x12.4
Heating
- Central
Cooling
- Central Air
Appliances
- Included: Dishwasher, Disposal, Dryer, Microwave, Range, Refrigerator, Washer
- Laundry: Inside, Upper Level
Features
- Ceiling Fan(s), Crown Molding, Eating Space In Kitchen, High Ceilings, Kitchen/Family Room Combo, Open Floorplan, Solid Surface Counters, Solid Wood Cabinets, Split Bedroom, Stone Counters, Thermostat, Walk-In Closet(s)
- Flooring: Carpet, Ceramic Tile
- Doors: Sliding Doors
- Windows: Blinds, Insulated Windows, Rods, Shades, Tinted Windows, Window Treatments
- Has fireplace: No
- Furnished: Yes
- Common walls with other units/homes: Corner Unit
Interior area
- Total structure area: 1,690
- Total interior livable area: 1,496 sqft
Property
Parking
- Total spaces: 1
- Parking features: Garage - Attached
- Attached garage spaces: 1
- Details: Garage Dimensions: 11x19
Features
- Levels: Two
- Stories: 2
- Patio & porch: Covered, Deck, Patio, Rear Porch, Screened
- Exterior features: Irrigation System, Rain Gutters, Storage
Lot
- Size: 2,550 Square Feet
- Features: Sidewalk
Details
- Parcel number: 22213152600000590
- Zoning: P-D
- Special conditions: None
Construction
Type & style
- Home type: Townhouse
- Property subtype: Townhouse
Materials
- Block, Stucco
- Foundation: Slab
- Roof: Shingle
Condition
- Completed
- New construction: No
- Year built: 2017
Utilities & green energy
- Sewer: Public Sewer
- Water: Public
- Utilities for property: Cable Available
Green energy
- Energy efficient items: Appliances, HVAC, Thermostat
- Indoor air quality: HVAC Filter MERV 8+, No/Low VOC Flooring, No/Low VOC Paint/Finish
- Water conservation: Low-Flow Fixtures
Community & HOA
Community
- Features: Deed Restrictions, Playground, Pool
- Security: Gated Community, Security System Owned, Smoke Detector(s)
- Pet fee: $0 monthly
- Subdivision: MITCHELL CREEK
HOA
- Has HOA: Yes
- Amenities included: Gated, Playground
- Services included: Common Area Taxes, Community Pool, Reserve Fund, Maintenance Structure, Maintenance Grounds
- HOA fee: $237 monthly
- HOA name: Ben Isip
Location
- Region: Oviedo
Financial & listing details
- Price per square foot: $267/sqft
- Tax assessed value: $320,064
- Annual tax amount: $3,122
- Date on market: 11/3/2023
- Cumulative days on market: 22 days
- Listing terms: Cash,Conventional,FHA,VA Loan
- Ownership: Fee Simple
- Total actual rent: 0
- Road surface type: Paved, Asphalt
Price history
| Date | Event | Price |
|---|---|---|
| 12/8/2023 | Sold | $399,250-0.1%$267/sqft |
Source:  Stellar MLS #O6153630 Report a problem Stellar MLS #O6153630 Report a problem | ||
| 11/26/2023 | Pending sale | $399,500$267/sqft |
Source: Stellar MLS #O6153630 Report a problem | ||
| 11/3/2023 | Listed for sale | $399,500+46.6%$267/sqft |
Source: Stellar MLS #O6153630 Report a problem | ||
| 5/16/2017 | Sold | $272,600$182/sqft |
Source: Public Record Report a problem | ||
Public tax history
| Year | Property taxes | Tax assessment |
|---|---|---|
| 2025 | $4,633 +7.5% | $316,740 +4% |
| 2024 | $4,309 +35.5% | $304,584 +26.1% |
| 2023 | $3,180 +3% | $241,447 +3% |
| 2022 | $3,089 +1% | $234,415 +3% |
| 2021 | $3,057 +0.9% | $227,587 +1.4% |
| 2020 | $3,030 +1.4% | $224,445 +2.3% |
| 2019 | $2,988 0% | $219,399 +1.9% |
| 2018 | $2,988 +1% | $215,308 +438.3% |
| 2017 | $2,957 +334.9% | $40,000 +68.7% |
| 2016 | $680 | $23,710 |
Find assessor info on the county website
Neighborhood: 32765
Nearby homes
- $347,8003 bd2 ba1.3k sqft146 Mitchell Creek Way, Oviedo, FL 32765Off Market

- $380,7003 bd2 ba1.4k sqft138 Mitchell Creek Way, Oviedo, FL 32765Off Market

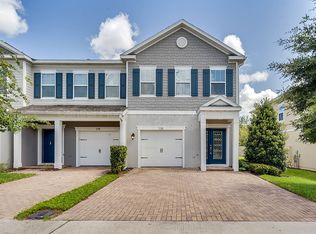
- $360,6003 bd3 ba1.4k sqft138 Mitchell Creek Way, Oviedo, FL 32765Off Market
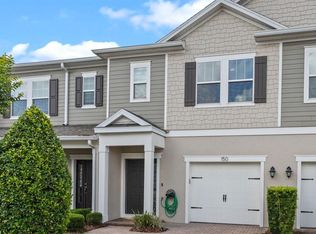
- $362,5003 bd3 ba1.4k sqft150 Mitchell Creek Way, Oviedo, FL 32765Sold
- $351,2003 bd3 ba1.3k sqft134 Mitchell Creek Way, Oviedo, FL 32765Off Market
- $330,0003 bd3 ba1.4k sqft154 Mitchell Creek Way, Oviedo, FL 32765Sold
- $363,2503 bd3 ba1.4k sqft130 Mitchell Creek Way, Oviedo, FL 32765Sold
- $348,2003 bd3 ba1.3k sqft158 Mitchell Creek Way, Oviedo, FL 32765Off Market
Nearby schools
GreatSchools rating
- 9/10Evans Elementary SchoolGrades: PK-5Distance: 0.6 mi
- 9/10Jackson Heights Middle SchoolGrades: 6-8Distance: 1.7 mi
- 8/10Oviedo High SchoolGrades: 9-12Distance: 1.8 mi
Schools provided by the listing agent
- Elementary: Evans Elementary
- Middle: Jackson Heights Middle
- High: Oviedo High
Source: Stellar MLS. This data may not be complete. We recommend contacting the local school district to confirm school assignments for this home.
Get a cash offer in 3 minutes
Find out how much your home could sell for in as little as 3 minutes with a no-obligation cash offer.
Estimated market value
$366,400
Get a cash offer in 3 minutes
Find out how much your home could sell for in as little as 3 minutes with a no-obligation cash offer.
Estimated market value
$366,400
- Florida
- Seminole County
- Oviedo
- 32765
- 142 Mitchell Creek Way
Nearby cities
Nearby zip codes
Other Oviedo Topics
