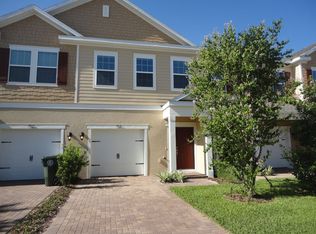
Located within the gated community of Mitchell Creek, right in the heart of Oviedo, this great 3 bedroom, 2.5 bathroom townhome is ready to welcome a new family! With just a quick drive to countless shopping, dining, and entertainment options and within minutes of UCF and Seminole State College, this townhome makes the perfect home for the family on-the-go or any students for the local colleges. The community boats a great pool to cool off on those hot Florida days and a playground for your little ones to get some energy out! Walk through the front door of this great townhome into a truly move-in ready space, complete with wood-look tile flooring, neutral paint, and tons of natural lighting. The long foyer opens to a spacious great room, made up of the kitchen, living, and dining areas. The kitchen boasts 42" dark cabinetry, stainless appliances, tile backsplash, miles of granite countertops, closet pantry, and island/breakfast bar combo. This spacious, open floorplan is ideal for entertaining and the sliding doors in the living area opening to the patio make for seamless indoor/outdoor living. A half bathroom is located here on the first floor of the home across from your one-car garage entry. Upstairs, a small loft area leads to the three bedrooms and full two bathrooms. The primary suite is located off the front of the home and boasts a large, walk-in closet, ceiling fan, and en-suite bathroom, complete with double-sink vanity, large, tile shower, linen closet, and water closet. Both secondary bedrooms are good size with ceiling fans and large closets. The secondary bathroom is complete with a single-sink vanity and shower/tub combo. Out back, a covered patio provides the perfect space to unwind after a long day or enjoy your morning coffee. Don't miss out on your chance to call this great townhome your own!
Sold for $362,500
$362,500
150 Mitchell Creek Way, Oviedo, FL 32765
3beds
1,472sqft
Townhouse
Built in 2017
1,700 Square Feet Lot
$354,300 Zestimate®
$246/sqft
$2,409 Estimated rent
Home value
$354,300
$322,000 - $390,000
$2,409/mo
Zestimate® history
Owner options
List your home for rent
$2,409/mo
Rent Zestimate®
Find your next renter with Zillow Rental Manager. Plus, with online applications, you can quickly screen prospective tenants – for free.
$2,409/mo
Rent Zestimate®
Refinance and save
$2,697/mo
Est. payment
Refinancing to a lower rate could help reduce your monthly payments and save thousands over the life of the loan.
$2,697/mo
Est. payment
Explore your selling options
Work with a Zillow partner agent
Leverage their expertise and Zillow's premium Showcase listings to get your home seen by more buyers.
Get startedList with your own agent
Get your home in front of millions of buyers by listing it on Zillow.
Learn how to do itSell it yourself
Take full control of how buyers see your home on Zillow by listing For Sale by Owner (FSBO).
List your homeWhat's special
Great poolMove-in ready spaceEn-suite bathroomGranite countertopsNeutral paintOpen floorplanTons of natural lighting
Zillow last checked:
Listing updated:
Listed by:
Jean Scott 407-759-5320,
KELLER WILLIAMS ADVANTAGE REALTY 407-977-7600,
Rachel Gregory 407-559-5995,
KELLER WILLIAMS ADVANTAGE REALTY
Bought with:
Paul Bastien, 663920
RE/MAX ASSURED
Source: Stellar MLS,MLS#: O6313125 Originating MLS: Orlando Regional
Originating MLS: Orlando Regional
Facts & features
Interior
Bedrooms & bathrooms
- Bedrooms: 3
- Bathrooms: 3
- Full bathrooms: 2
- 1/2 bathrooms: 1
Primary bedroom
- Features: Walk-In Closet(s)
- Level: Second
- Area: 168 Square Feet
- Dimensions: 14x12
Bedroom 2
- Features: Built-in Closet
- Level: Second
- Area: 90 Square Feet
- Dimensions: 10x9
Bedroom 3
- Features: Built-in Closet
- Level: Second
- Area: 108 Square Feet
- Dimensions: 12x9
Dining room
- Level: First
- Area: 70 Square Feet
- Dimensions: 10x7
Kitchen
- Level: First
- Area: 132 Square Feet
- Dimensions: 12x11
Living room
- Level: First
- Area: 190 Square Feet
- Dimensions: 19x10
Heating
- Central, Electric
Cooling
- Central Air
Appliances
- Included: Dishwasher, Disposal, Electric Water Heater, Microwave, Range, Refrigerator
- Laundry: Inside, Laundry Closet
Features
- Ceiling Fan(s), Kitchen/Family Room Combo, Open Floorplan, PrimaryBedroom Upstairs, Stone Counters, Thermostat, Walk-In Closet(s)
- Flooring: Carpet, Tile
- Doors: Sliding Doors
- Windows: Blinds
- Has fireplace: No
Interior area
- Total structure area: 1,876
- Total interior livable area: 1,472 sqft
Property
Parking
- Total spaces: 1
- Parking features: Guest
- Attached garage spaces: 1
Features
- Levels: Two
- Stories: 2
- Patio & porch: Covered, Patio
- Exterior features: Lighting, Sidewalk
Lot
- Size: 1,700 Square Feet
- Features: Sidewalk
Details
- Parcel number: 22213152600000610
- Zoning: PUD
- Special conditions: None
Construction
Type & style
- Home type: Townhouse
- Property subtype: Townhouse
Materials
- Block, Stucco
- Foundation: Slab
- Roof: Shingle
Condition
- New construction: No
- Year built: 2017
Utilities & green energy
- Sewer: Public Sewer
- Water: Public
- Utilities for property: BB/HS Internet Available, Cable Available, Electricity Connected, Water Connected
Community & HOA
Community
- Features: Gated Community - No Guard, Playground, Pool, Sidewalks
- Pet fee: $0 monthly
- Subdivision: MITCHELL CREEK
HOA
- Has HOA: Yes
- Services included: Community Pool, Maintenance Grounds, Pool Maintenance, Private Road
- HOA fee: $256 monthly
- HOA name: Community Management Specialist
- HOA phone: 407-359-7202
Location
- Region: Oviedo
Financial & listing details
- Price per square foot: $246/sqft
- Tax assessed value: $316,731
- Annual tax amount: $3,410
- Date on market: 5/30/2025
- Cumulative days on market: 18 days
- Listing terms: Cash,Conventional,FHA,VA Loan
- Ownership: Fee Simple
- Total actual rent: 0
- Electric utility on property: Yes
- Road surface type: Asphalt
Price history
| Date | Event | Price |
|---|---|---|
| 7/14/2025 | Sold | $362,500-0.7%$246/sqft |
Source:  Stellar MLS #O6313125 Report a problem Stellar MLS #O6313125 Report a problem | ||
| 6/18/2025 | Pending sale | $365,000$248/sqft |
Source: Stellar MLS #O6313125 Report a problem | ||
| 5/30/2025 | Listed for sale | $365,000+48.7%$248/sqft |
Source: Stellar MLS #O6313125 Report a problem | ||
| 5/17/2017 | Sold | $245,400$167/sqft |
Source: Public Record Report a problem | ||
Public tax history
| Year | Property taxes | Tax assessment |
|---|---|---|
| 2025 | $3,595 +6.5% | $254,867 +2.9% |
| 2024 | $3,376 +6.7% | $247,684 +3% |
| 2023 | $3,164 +3% | $240,470 +3% |
| 2022 | $3,073 +1% | $233,466 +3% |
| 2021 | $3,042 +0.9% | $226,666 +1.4% |
| 2020 | $3,015 +0.5% | $223,536 +1.6% |
| 2019 | $2,998 | $220,026 +3.5% |
| 2018 | $2,998 -16.5% | $212,529 +431.3% |
| 2017 | $3,589 +427.9% | $40,000 +68.7% |
| 2016 | $680 | $23,710 |
Find assessor info on the county website
Neighborhood: 32765
Nearby homes
- $347,8003 bd2 ba1.3k sqft146 Mitchell Creek Way, Oviedo, FL 32765Off Market

- $330,0003 bd3 ba1.4k sqft154 Mitchell Creek Way, Oviedo, FL 32765Sold
- $348,2003 bd3 ba1.3k sqft158 Mitchell Creek Way, Oviedo, FL 32765Off Market

- $399,2503 bd3 ba1.4k sqft142 Mitchell Creek Way, Oviedo, FL 32765Sold

- $337,4003 bd3 ba1.4k sqft162 Mitchell Creek Way, Oviedo, FL 32765Off Market
- $373,6003 bd2 ba1.4k sqft138 Mitchell Creek Way, Oviedo, FL 32765Off Market
- $360,6003 bd3 ba1.4k sqft138 Mitchell Creek Way, Oviedo, FL 32765Off Market
- $351,2003 bd3 ba1.3k sqft134 Mitchell Creek Way, Oviedo, FL 32765Off Market
Nearby schools
GreatSchools rating
- 9/10Evans Elementary SchoolGrades: PK-5Distance: 0.6 mi
- 9/10Jackson Heights Middle SchoolGrades: 6-8Distance: 1.7 mi
- 8/10Oviedo High SchoolGrades: 9-12Distance: 1.8 mi
Get a cash offer in 3 minutes
Find out how much your home could sell for in as little as 3 minutes with a no-obligation cash offer.
Estimated market value
$354,300
Get a cash offer in 3 minutes
Find out how much your home could sell for in as little as 3 minutes with a no-obligation cash offer.
Estimated market value
$354,300
- Florida
- Seminole County
- Oviedo
- 32765
- 150 Mitchell Creek Way
Nearby cities
Nearby zip codes
Other Oviedo Topics
