Front Row La Sal Mountain Views define this exceptional new construction home on 10 private acres in Old La Sal, scheduled for completion by August 1. Perfectly positioned at the end of quiet and peaceful Porcupine Lane, this property offers unobstructed, protected views of the La Sal and San Juan Mountains, creating an extraordinary mountain setting that is increasingly difficult to find. Designed to embrace the surrounding landscape, the home features an open, light-filled floor plan with expansive picture windows, handcrafted wood baseboards and custom door casings, quality finishes, and stainless steel kitchen appliances. More than 1,200 square feet of wraparound decking provides exceptional outdoor living space, including a private deck off the bedrooms that is already wired and ready for a hot tub, making it the perfect place to relax while enjoying panoramic mountain views by day and spectacular dark skies at night. The attached extra-height two-car garage is ready for a bathroom or wash station, and offers plenty of room for vehicles and mountain gear, while the 10-acre homesite provides exceptional flexibility for future expansion. The property allows for two additional buildings, offering the opportunity to construct a barn, workshop, detached garage, guest casita, or studio to fit your lifestyle. Located in the peaceful Deer Haven community, this home offers the ideal balance of privacy, year-round access, fiber internet availability, and cool mountain summers, all within an easy drive of Moab's world-class recreation. Whether you're seeking a full-time residence, mountain getaway, or recreational retreat, this is a rare opportunity to own a brand-new custom home with some of the finest protected mountain views in southeastern Utah.
New construction
Price cut: $55K (7/7)
$695,000
142 N Porcupine Ln #1, La Sal, UT 84530
2beds
1,384sqft
:
Get pre-qualified$4,175/mo
Single Family Residence
Built in 2026
10 Acres Lot
$687,200 Zestimate®
$502/sqft
$1/mo HOA
What's special
Quality finishesPanoramic mountain viewsAttached extra-height two-car garageStainless steel kitchen appliancesExpansive picture windowsOpen light-filled floor plan
- 24 days |
- 232 |
- 9 |
Zillow last checked:
Listing updated:
Listed by:
Curtis Wells 385-327-4853,
Equity Real Estate (Advisors)
Source: UtahRealEstate.com,MLS#: 2169488
Facts & features
Interior
Bedrooms & bathrooms
- Bedrooms: 2
- Bathrooms: 2
- Full bathrooms: 2
- Main level bedrooms: 2
Rooms
- Room types: Master Bathroom
Heating
- Forced Air, Wood
Cooling
- Central Air
Appliances
- Included: Dryer, Freezer, Microwave, Refrigerator, Washer, Free-Standing Range
- Laundry: Electric Dryer Hookup
Features
- Granite Counters
- Windows: Triple Pane Windows
- Basement: None
- Has fireplace: No
- Fireplace features: Wood Burning Stove
Interior area
- Total structure area: 1,384
- Total interior livable area: 1,384 sqft
- Finished area above ground: 1,384
Property
Parking
- Total spaces: 2
- Parking features: RV Access/Parking
- Attached garage spaces: 2
Accessibility
- Accessibility features: Ground Level, Single Level Living
Features
- Stories: 1
- Entry location: Ground Level
- Patio & porch: Covered, Patio, Covered Patio, Open Patio
- Has view: Yes
- View description: Mountain(s)
Lot
- Size: 10 Acres
- Features: Additional Land Available, Cul-De-Sac
- Residential vegetation: Mature Trees, Scrub Oak
Details
- Parcel number: 000650000020
- Zoning description: Single-Family, Short Term Rental Allowed
Construction
Type & style
- Home type: SingleFamily
- Architectural style: Southwest
- Property subtype: Single Family Residence
Materials
- Roof: Asphalt
Condition
- Und. Const.
- New construction: Yes
- Year built: 2026
Utilities & green energy
- Sewer: Septic Tank, Sewer: Septic Tank
- Water: Rights: Owned, Shares, Well
- Utilities for property: Electricity Connected, Water Connected
Community & HOA
Community
- Subdivision: Deer Haven Park Subdivision
HOA
- Has HOA: Yes
- HOA fee: Has HOA fee
Location
- Region: La Sal
Financial & listing details
- Price per square foot: $502/sqft
- Tax assessed value: $193,147
- Annual tax amount: $1,225
- Date on market: 7/2/2026
- Listing terms: Cash,Conventional,1031 Exchange
- Inclusions: Dryer, Freezer, Microwave, Range, Refrigerator, Washer, Wood Stove, Smart Thermostat(s)
- Has irrigation water rights: Yes
- Acres allowed for irrigation: 0
- Electric utility on property: Yes
- Road surface type: Paved
Visit our professional directory to find an agent in your area that can help with your home search.
Visit professional directoryEstimated market value
$687,200
$653,000 - $722,000
$2,174/mo
Price history
| Date | Event | Price |
|---|---|---|
| 7/7/2026 | Price change | $695,000-7.3%$502/sqft |
Source:  UtahRealEstate.com #2169488 Report a problem UtahRealEstate.com #2169488 Report a problem | ||
| 7/3/2026 | Price change | $750,000+88.2%$542/sqft |
Source: UtahRealEstate.com #2169488 Report a problem | ||
| 5/10/2025 | Price change | $398,500+0.1%$288/sqft |
Source: UtahRealEstate.com #2020804 Report a problem | ||
| 3/5/2025 | Price change | $398,000-10.5%$288/sqft |
Source: UtahRealEstate.com #2020804 Report a problem | ||
| 1/24/2025 | Price change | $444,9000%$321/sqft |
Source: UtahRealEstate.com #2020804 Report a problem | ||
| 9/24/2024 | Price change | $445,000-10.1%$322/sqft |
Source: UtahRealEstate.com #2020804 Report a problem | ||
| 8/31/2024 | Price change | $495,000+397.5%$358/sqft |
Source: UtahRealEstate.com #2020804 Report a problem | ||
| 6/2/2020 | Price change | $99,500-16.7%$72/sqft |
Source: Berkshire Hathaway HomeServices Utah - Moab #1524238 Report a problem | ||
| 3/13/2020 | Listed for sale | $119,500$86/sqft |
Source: UtahRealEstate.com #1524238 Report a problem | ||
Public tax history
| Year | Property taxes | Tax assessment |
|---|---|---|
| 2025 | $1,917 +56.4% | $193,147 +43.8% |
| 2024 | $1,226 +31.4% | $134,356 +66.3% |
| 2023 | $933 +1.7% | $80,800 +1% |
| 2022 | $917 +33.1% | $80,000 +48.1% |
| 2021 | $689 +28.7% | $54,000 |
| 2020 | $535 -24.3% | $54,000 |
| 2019 | $708 +3.5% | $54,000 |
| 2018 | $684 -6.6% | $54,000 |
| 2017 | $732 -16% | $54,000 |
| 2016 | $871 +19.4% | $54,000 |
| 2015 | $730 | $54,000 |
| 2014 | -- | $54,000 |
Find assessor info on the county website
Monthly payment
Est. payment
Payment breakdown
Explore the cost of this home by adjusting the details. Changes won't be saved.Climate risks
Neighborhood: 84530
Nearby schools
GreatSchools rating
- NALa Sal SchoolGrades: PK-3Distance: 5.4 mi
- 7/10Monticello High SchoolGrades: 7-12Distance: 35 mi
Schools provided by the listing agent
- Elementary: LaSal
- Middle: Albert R. Lyman
- High: Monticello
- District: San Juan
Source: UtahRealEstate.com. This data may not be complete. We recommend contacting the local school district to confirm school assignments for this home.
- $538,616-- bd-- ba1k sqft143 N Porcupine Ln #1, La Sal, UT 84530Off Market
- $132,41119.5 Acres106 N Porcupine Ln #1, La Sal, UT 84530Off Market

- $185,5559.6 Acres107 N Porcupine Ln #1, La Sal, UT 84530Off Market
- $140,77410.1 Acres143 N Coyote Ln #1, La Sal, UT 84530Off Market
- $66,9024.8 Acres64 N Porcupine Ln #1, La Sal, UT 84530Off Market
- $426,200-- bd-- ba1.5k sqft107 N Coyote Ln #3, La Sal, UT 84530Off Market
- $--8 Acres61 N Porcupine Ln, La Sal, UT 84530Sold
- $513,700-- bd-- ba1.7k sqft71 N Coyote Ln #1, La Sal, UT 84530Off Market
Similar homes
- $485,0003 bd2 ba1.5k sqft129 Deer Creek Rd #9, La Sal, UT 84530For Sale
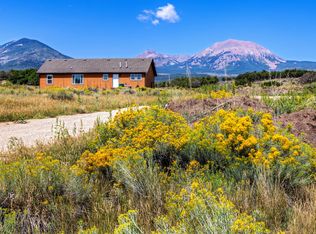
 MLS ID #2146939, Lenore Beeson, Summit Sotheby's International Realty. UtahRealEstate.com
 - $365,0003 bd2 ba1.2k sqft17 S Green Haven Rd #2, La Sal, UT 84530For Sale
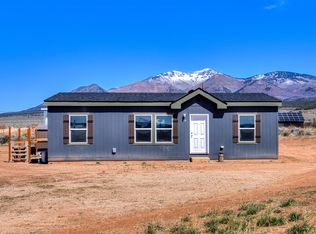 MLS ID #2080932, Danette Johnson, Moab Realty. UtahRealEstate.com
 - $595,0003 bd2 ba1.5k sqft4491 Vista Verde Cir, Moab, UT 84532For Sale
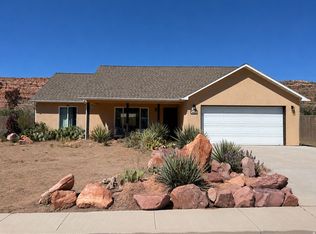 MLS ID #2167281, Gina M. Giffin, Berkshire Hathaway HomeServices Utah Properties (Moab). UtahRealEstate.com
 - $891,0003 bd3 ba1.6k sqft12343 Sand Flats Rd, Moab, UT 84532For Sale
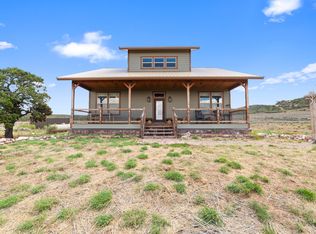 MLS ID #2087124, Shannon Meredith, Berkshire Hathaway HomeServices Utah Properties (Moab). UtahRealEstate.com
 - $949,0003 bd2 ba1.2k sqft11021 S Highway 191 APT C, Moab, UT 84532For SaleMLS ID #2164114, Kristie Whipple, Realtypath LLC (Moab). UtahRealEstate.com
- $592,0003 bd2 ba1.3k sqft27 Lidia Cirlce, Moab, UT 84532New ConstructionMLS ID #2162911, Landen Walker, Berkshire Hathaway HomeServices Utah Properties (Moab). UtahRealEstate.com
- $998,1003 bd1 ba792 sqft0 Looking Glass Rd, La Sal, UT 84530For SaleMLS ID #1759550, Nancy J Fitzgerald, Moab Premier Properties. UtahRealEstate.com
- $499,0003 bd2 ba1.4k sqft49 N McElhaney Ln, Moab, UT 84532For SaleMLS ID #2126795, Timothy Halls, Realtypath LLC (Home and Family). UtahRealEstate.com
