Skip main navigation
Sold
  • $413,000

    142 NW 207th Ave, Beaverton, OR 97006

    3beds
    1,894sqft
    Residential, Townhouse
    Built in 2002
    1,742.4 Square Feet Lot
    $412,600 Zestimate®
    $218/sqft
    $2,355 Estimated rent

    Home value

    $412,600

    $388,000 - $437,000

    $2,355/mo

    Zestimate® history
    Loading
    Loading...

    Owner options

    List your home for rent

    $2,355/mo

    Rent Zestimate®

    Find your next renter with Zillow Rental Manager. Plus, with online applications, you can quickly screen prospective tenants – for free.

    Learn more

    $2,355/mo

    Rent Zestimate®

    Refinance and save

    $2,724/mo

    Est. payment

    Refinancing to a lower rate could help reduce your monthly payments and save thousands over the life of the loan.

    See today's rates

    $2,724/mo

    Est. payment

    Explore your selling options

    Work with a Zillow partner agent

    Leverage their expertise and Zillow's premium Showcase listings to get your home seen by more buyers.

    Get started

    List with your own agent

    Get your home in front of millions of buyers by listing it on Zillow.

    Learn how to do it

    Sell it yourself

    Take full control of how buyers see your home on Zillow by listing For Sale by Owner (FSBO).

    List your home

    What's special

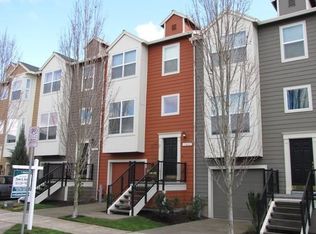
    This fantastic move-in ready Super Cute brownstone style townhome has garage & fenced yard with views to greenbelt! Private w/abundant natural light, spacious floorplan includes 3 bedrooms, 2.5 bathrooms. Kitchen w/Corian counters, large pantry, all appliances, plenty of cabinets and adjoins a sunlit dining room and Great Room. Great room has fireplace, slider to deck. Primary bedroom has vaulted ceilings, full bath & walk in closet. 2nd bedroom has walk in closet as well. Lower level has 1/2 bath, 3rd bedroom/bonus room with access to patio. Just blocks from MAX Station, and minutes to Nike, Intel, shopping & restaurants. Move in Ready, making this a great place to call Home!

    Zillow last checked:

    Listing updated:

    Listed by:

    Carina Liu 503-705-5389,

    Berkshire Hathaway HomeServices NW Real Estate

    Bought with:

    Mollie Dominic

    Realty One Group Prestige

    Source: RMLS (OR),MLS#: 343408116MLS Logo

    Facts & features

    Interior

    Bedrooms & bathrooms
    • Bedrooms: 3
    • Bathrooms: 3
    • Full bathrooms: 2
    • Partial bathrooms: 1
    • Main level bathrooms: 1
    Primary bedroom
    • Features: Bathroom, Ceiling Fan, Vaulted Ceiling, Walkin Closet, Wallto Wall Carpet
    • Level: Upper
    • Area: 168
    • Dimensions: 12 x 14
    Bedroom 2
    • Features: Walkin Closet, Wallto Wall Carpet
    • Level: Upper
    • Area: 132
    • Dimensions: 11 x 12
    Bedroom 3
    • Features: Patio, Closet, Laminate Flooring, Wallto Wall Carpet
    • Level: Lower
    • Area: 168
    • Dimensions: 12 x 14
    Dining room
    • Features: Ceiling Fan, Laminate Flooring
    • Level: Main
    • Area: 108
    • Dimensions: 9 x 12
    Kitchen
    • Features: Dishwasher, Disposal, Microwave, Pantry, Free Standing Range, Free Standing Refrigerator, Laminate Flooring
    • Level: Main
    • Area: 110
    • Width: 11
    Living room
    • Level: Main
    • Area: 266
    • Dimensions: 14 x 19
    Heating
    • Zoned
    Cooling
    • None
    Appliances
    • Included: Dishwasher, Disposal, Free-Standing Range, Free-Standing Refrigerator, Microwave, Washer/Dryer, Gas Water Heater
    • Laundry: Laundry Room
    Features
    • Ceiling Fan(s), High Ceilings, Vaulted Ceiling(s), Closet, Walk-In Closet(s), Pantry, Bathroom
    • Flooring: Laminate, Wall to Wall Carpet
    • Windows: Double Pane Windows, Vinyl Frames
    • Number of fireplaces: 1
    • Fireplace features: Gas
    Interior area
    • Total structure area: 1,894
    • Total interior livable area: 1,894 sqft

    Property

    Parking
    • Total spaces: 1
    • Parking features: Driveway, On Street, Garage Door Opener, Attached
    • Attached garage spaces: 1
    • Has uncovered spaces: Yes
    Features
    • Stories: 3
    • Patio & porch: Deck, Patio
    • Exterior features: Yard
    • Fencing: Fenced
    • Has view: Yes
    • View description: Trees/Woods
    Lot
    • Size: 1,742 sqft
    • Features: Level, SqFt 0K to 2999
    Details
    • Parcel number: R2108915

    Construction

    Type & style
    • Home type: Townhouse
    • Property subtype: Residential, Townhouse
    • Attached to another structure: Yes
    Materials
    • Cement Siding
    • Roof: Composition
    Condition
    • Resale
    • New construction: No
    • Year built: 2002

    Utilities & green energy

    • Gas: Gas
    • Sewer: Public Sewer
    • Water: Public

    Community & neighborhood

    Location
    • Region: Beaverton

    HOA & financial

    HOA
    • Has HOA: Yes
    • HOA fee: $250 monthly
    • Amenities included: Exterior Maintenance, Management
    • Second HOA fee: $161 monthly

    Other

    Other facts
    • Listing terms: Cash,Conventional
    • Road surface type: Paved

    Price history

    DateEventPrice
    8/29/2025Sold$413,000-2.6%$218/sqft
    Source: RMLS (OR) #343408116 Report a problem
    7/29/2025Pending sale$423,950$224/sqft
    Source: RMLS (OR) #343408116 Report a problem
    5/29/2025Listed for sale$423,950+41.3%$224/sqft
    Source: RMLS (OR) #343408116 Report a problem
    9/21/2018Sold$300,000+1.7%$158/sqft
    Source: RMLS (OR) #18076841 Report a problem
    8/19/2018Pending sale$295,000$156/sqft
    Source: Park Place Real Estate, Inc #18076841 Report a problem
    8/15/2018Listed for sale$295,000+86.1%$156/sqft
    Source: Park Place Real Estate, Inc #18076841 Report a problem
    8/30/2002Sold$158,540$84/sqft
    Source: Public Record Report a problem

    Public tax history

    YearProperty taxesTax assessment
    2025$4,011 +1.9%$233,060 +3%
    2024$3,935 +6%$226,280 +3%
    2023$3,712 +3.6%$219,690 +3%
    2022$3,582 +2%$213,300
    2021$3,513 +2.2%--
    2020$3,436 +3%$201,060 +3%
    2019$3,335 +8.9%$195,210 -2.5%
    2018$3,063 $200,270 +13.6%
    2017$3,063 +9.3%$176,320 +3%
    2016$2,803 $171,190 +3%
    2015$2,803 +4.1%$166,210 +3%
    2014$2,692 +2.1%$161,370 +3%
    2013$2,637 +4.7%$156,670 +3%
    2012$2,519 +2.6%$152,110 -11.5%
    2011$2,455 +1.2%$171,790 -5.8%
    2010$2,427 +3.5%$182,280 -3.3%
    2009$2,344 +8.2%$188,420 -9.9%
    2008$2,167 -2.1%$209,100 -7.4%
    2007$2,213 +23.6%$225,920 +3.9%
    2006$1,790 -0.6%$217,340 +26.1%
    2005$1,800 +1.7%$172,350 +4.2%
    2004$1,769 +2.9%$165,480 +6%
    2003$1,720 +287.5%$156,040 +302.4%
    2002$444 $38,780
    2001-- --

    Find assessor info on the county website

    Neighborhood: 97006

    Nearby schools

    GreatSchools rating
    Schools provided by the listing agent
    • Elementary: Orenco
    • Middle: Poynter
    • High: Liberty

    Source: RMLS (OR). This data may not be complete. We recommend contacting the local school district to confirm school assignments for this home.

    Get a cash offer in 3 minutes
    Find out how much your home could sell for in as little as 3 minutes with a no-obligation cash offer.
    Estimated market value
    $412,600
    Get a cash offer in 3 minutes
    Find out how much your home could sell for in as little as 3 minutes with a no-obligation cash offer.
    Estimated market value
    $412,600