Skip main navigation
Sold
  • $425,000

    188 NW 207th Ave, Beaverton, OR 97006

    3beds
    1,570sqft
    Residential, Townhouse
    Built in 2002
    2,613 Square Feet Lot
    $413,900 Zestimate®
    $271/sqft
    $2,237 Estimated rent

    Home value

    $413,900

    $393,000 - $435,000

    $2,237/mo

    Zestimate® history
    Loading
    Loading...

    Owner options

    List your home for rent

    $2,237/mo

    Rent Zestimate®

    Find your next renter with Zillow Rental Manager. Plus, with online applications, you can quickly screen prospective tenants – for free.

    Learn more

    $2,237/mo

    Rent Zestimate®

    Refinance and save

    $2,849/mo

    Est. payment

    Refinancing to a lower rate could help reduce your monthly payments and save thousands over the life of the loan.

    See today's rates

    $2,849/mo

    Est. payment

    Explore your selling options

    Work with a Zillow partner agent

    Leverage their expertise and Zillow's premium Showcase listings to get your home seen by more buyers.

    Get started

    List with your own agent

    Get your home in front of millions of buyers by listing it on Zillow.

    Learn how to do it

    Sell it yourself

    Take full control of how buyers see your home on Zillow by listing For Sale by Owner (FSBO).

    List your home

    What's special

    Full garageModern livingStylish finishesHassle-free parkingContemporary appliancesConvenient parkingFenced yard
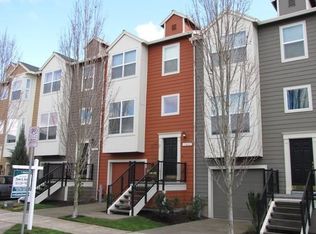
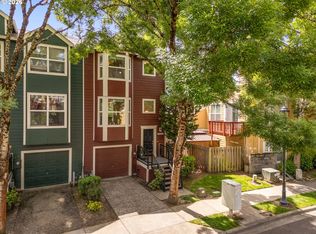
    Welcome home to the charm and comfort of our 3-bedroom end unit townhome, where modern living meets tranquility. Discover the perfect blend of convenience and privacy in this thoughtfully designed residence.Corner End Unit Advantage: Enjoy the added benefit of extra privacy and natural light with our end unit townhome. Experience a sense of exclusivity that comes with being at the corner of the community.3 Bedrooms: Find sanctuary in three spacious bedrooms, providing ample space for relaxation, work, or play. Each room is designed with your comfort in mind.Private Fenced Yard: Step into your own private oasis with a fenced yard that's exclusively yours. Whether it's for gardening, playtime, or simply unwinding in the open air, your fenced yard offers a retreat right outside your door.Modern Kitchen: Embrace culinary adventures in a modern kitchen equipped with contemporary appliances and stylish finishes. It's not just a space for cooking; it's a hub for creating memories.Convenient Parking with Tandem 2 car garage and 1/4 mile to th Max station: Benefit from the convenience of parking right at your doorstep. Your end unit townhome comes with hassle-free parking including a driveway and full garage, adding to the ease of daily living.Natural Light: Bask in the warmth of natural light flowing through the windows of your end unit townhome. The design maximizes daylight, creating an inviting and uplifting atmosphere.This is not just a townhome; it's a haven where you can savor the joys of privacy, space, and modern living. Seize the opportunity to make this end unit townhome with a private fenced yard your own.

    Zillow last checked:

    Listing updated:

    Listed by:

    Melissa Young 503-577-3371,

    Keller Williams Realty Professionals

    Bought with:

    Kristin Rader, 200301233

    Keller Williams Sunset Corridor

    Source: RMLS (OR),MLS#: 24203096MLS Logo

    Facts & features

    Interior

    Bedrooms & bathrooms
    • Bedrooms: 3
    • Bathrooms: 3
    • Full bathrooms: 2
    • Partial bathrooms: 1
    Rooms
    • Room types: Laundry, Bedroom 2, Bedroom 3, Dining Room, Family Room, Kitchen, Living Room, Primary Bedroom
    Primary bedroom
    • Features: Ceiling Fan, Suite, Walkin Closet, Wallto Wall Carpet
    • Level: Upper
    • Area: 156
    • Dimensions: 12 x 13
    Bedroom 2
    • Features: Walkin Closet, Wallto Wall Carpet
    • Level: Upper
    • Area: 132
    • Dimensions: 11 x 12
    Bedroom 3
    • Features: Ceiling Fan, Closet, Wallto Wall Carpet
    • Level: Lower
    • Area: 132
    • Dimensions: 11 x 12
    Dining room
    • Features: Ceiling Fan, Laminate Flooring
    • Level: Main
    • Area: 108
    • Dimensions: 9 x 12
    Kitchen
    • Features: Dishwasher, Microwave, Pantry, Free Standing Range, Free Standing Refrigerator
    • Level: Main
    • Area: 121
    • Width: 11
    Living room
    • Features: Ceiling Fan, Deck, Fireplace, Wallto Wall Carpet
    • Level: Main
    • Area: 285
    • Dimensions: 15 x 19
    Heating
    • Forced Air, Fireplace(s)
    Cooling
    • Central Air
    Appliances
    • Included: Dishwasher, Disposal, Free-Standing Gas Range, Free-Standing Refrigerator, Microwave, Plumbed For Ice Maker, Free-Standing Range, Gas Water Heater
    Features
    • Walk-In Closet(s), Ceiling Fan(s), Closet, Pantry, Suite
    • Flooring: Wall to Wall Carpet, Laminate
    • Number of fireplaces: 1
    • Fireplace features: Gas
    • Common walls with other units/homes: 1 Common Wall
    Interior area
    • Total structure area: 1,570
    • Total interior livable area: 1,570 sqft

    Property

    Parking
    • Total spaces: 2
    • Parking features: Driveway, Garage Door Opener, Attached, Tandem
    • Attached garage spaces: 2
    • Has uncovered spaces: Yes
    Features
    • Stories: 3
    • Patio & porch: Patio, Deck
    • Exterior features: Yard
    • Fencing: Fenced
    Lot
    • Size: 2,613 Square Feet
    • Features: Corner Lot, SqFt 0K to 2999
    Details
    • Parcel number: R2108911

    Construction

    Type & style
    • Home type: Townhouse
    • Property subtype: Residential, Townhouse
    • Attached to another structure: Yes
    Materials
    • Cement Siding
    • Roof: Composition
    Condition
    • Approximately
    • New construction: No
    • Year built: 2002

    Utilities & green energy

    • Gas: Gas
    • Sewer: Public Sewer
    • Water: Public

    Community & HOA

    HOA
    • Has HOA: Yes
    • Amenities included: Commons, Exterior Maintenance, Management
    • HOA fee: $250 monthly
    Location
    • Region: Beaverton

    Financial & listing details

    • Price per square foot: $271/sqft
    • Tax assessed value: $447,700
    • Annual tax amount: $3,745
    • Date on market: 1/19/2024
    • Cumulative days on market: 3 days
    • Listing terms: Conventional,FHA,VA Loan

    Price history

    DateEventPrice
    2/22/2024Sold$425,000$271/sqft
    Source: RMLS (OR) #24203096 Report a problem
    1/22/2024Pending sale$425,000+39.3%$271/sqft
    Source: RMLS (OR) #24203096 Report a problem
    6/12/2020Sold$305,000+1.7%$194/sqft
    Source: RMLS (OR) #19022944 Report a problem
    5/4/2020Pending sale$299,900$191/sqft
    Source: Knipe Realty ERA Powered Report a problem
    4/16/2020Price change$299,900-3.3%$191/sqft
    Source: Knipe Realty ERA Powered Report a problem
    3/19/2020Price change$310,000-1.6%$197/sqft
    Source: Knipe Realty ERA Powered Report a problem
    2/27/2020Price change$315,000-1.2%$201/sqft
    Source: Knipe Realty ERA Powered Report a problem
    2/8/2020Listed for sale$318,900+5.8%$203/sqft
    Source: Knipe Realty ERA Powered Report a problem
    1/9/2020Sold$301,500-1.5%$192/sqft
    Source: Public Record Report a problem
    10/31/2019Listing removed$1,800$1/sqft
    Source: Owner Report a problem
    10/16/2019Listed for rent$1,800-18.2%$1/sqft
    Source: Owner Report a problem
    6/7/2019Price change$306,000-4.3%$195/sqft
    Source: Check Point Realty #19324914 Report a problem
    5/21/2019Price change$319,900+4.5%$204/sqft
    Source: Owner Report a problem
    4/3/2019Pending sale$306,000$195/sqft
    Source: Owner Report a problem
    3/31/2019Listed for sale$306,000+7.4%$195/sqft
    Source: Owner Report a problem
    3/28/2019Listing removed$2,200$1/sqft
    Source: Owner Report a problem
    2/28/2019Listed for rent$2,200$1/sqft
    Source: Owner Report a problem
    9/27/2017Listing removed$285,000$182/sqft
    Source: Sunset Corridor #17457647 Report a problem
    9/8/2017Listed for sale$285,000$182/sqft
    Source: Keller Williams Sunset Corridor #17457647 Report a problem
    6/2/2017Listing removed$285,000$182/sqft
    Source: Sunset Corridor #17457647 Report a problem
    5/25/2017Listed for sale$285,000+25.7%$182/sqft
    Source: Sunset Corridor #17457647 Report a problem
    6/6/2007Sold$226,800+41.2%$144/sqft
    Source: Public Record Report a problem
    8/26/2002Sold$160,645$102/sqft
    Source: Public Record Report a problem

    Public tax history

    YearProperty taxesTax assessment
    2025$4,048 +1.9%$235,220 +3%
    2024$3,971 +6%$228,370 +3%
    2023$3,746 +3.6%$221,720 +3%
    2022$3,615 +2%$215,270
    2021$3,545 +2.2%--
    2020$3,468 +3%$202,920 +3%
    2019$3,366 +4.3%$197,010
    2018$3,226 $197,010 +6.1%
    2017$3,226 +9.3%$185,710 +3%
    2016$2,952 $180,310 +3%
    2015$2,952 +4.1%$175,060 +3%
    2014$2,835 +2.1%$169,970 +3%
    2013$2,777 +4.7%$165,020 +3%
    2012$2,653 +2.6%$160,220 -11.5%
    2011$2,586 +1.2%$181,080 -5.8%
    2010$2,556 +3.5%$192,140 -3.3%
    2009$2,469 +8.2%$198,650 -9.9%
    2008$2,282 -2.1%$220,470 -7.5%
    2007$2,330 +23.6%$238,430 +4%
    2006$1,885 -0.6%$229,270 +26.2%
    2005$1,896 +1.7%$181,710 +4.1%
    2004$1,863 +2.9%$174,490 +6.1%
    2003$1,811 +285.4%$164,400 +300%
    2002$470 $41,100
    2001-- --
    Find assessor info on the county website

    Neighborhood: 97006

    Nearby schools

    GreatSchools rating
    Schools provided by the listing agent
    • Elementary: Orenco
    • Middle: Poynter
    • High: Liberty

    Source: RMLS (OR). This data may not be complete. We recommend contacting the local school district to confirm school assignments for this home.

    Get a cash offer in 3 minutes
    Find out how much your home could sell for in as little as 3 minutes with a no-obligation cash offer.
    Estimated market value
    $413,900
    Get a cash offer in 3 minutes
    Find out how much your home could sell for in as little as 3 minutes with a no-obligation cash offer.
    Estimated market value
    $413,900