Light filled, end-unit townhome with side yard gate access to a sizable, quiet backyard. Abundant windows flood the open-concept main level with natural light, where soaring ceilings connect the living room, dedicated dining area, and kitchen for effortless entertaining. Brand new carpet, LVP flooring, and interior paint throughout give the home a fresh, move-in ready feel. The living room opens to a private deck overlooking lush green space—perfect for morning coffee or evening sunsets—while the rare, fully fenced yard offers room for gardening, pets, or play. Upstairs, you'll find two generous bedrooms, each with its own walk-in closet and one with an ensuite bathroom. Upper level includes a second full bath and the conveniently located laundry closet. Downstairs, the third bedroom and half bathroom offer a private space perfect for guests, a home office, workout space, or hobby room. The tandem, two-car parking garage comes with an EV charging station and interior access to the unit! Enjoy easy access to shopping, dining, parks, and transit in one of the area's most connected neighborhoods. Examples include the Quatama Max station a few blocks away, Nike Corporate HQs, Intel RA3, Orenco Station, Tanasbourne, and the Reed's Crossing Town Center.
Sold
Zestimate®
$379,900
20680 NW Sedona Ln, Beaverton, OR 97006
3beds
1,688sqft
Residential, Townhouse
Built in 2002
2,178 Square Feet Lot
$379,900 Zestimate®
$225/sqft
$2,303 Estimated rent
Home value
$379,900
$361,000 - $399,000
$2,303/mo
Zestimate® history
Owner options
List your home for rent
$2,303/mo
Rent Zestimate®
Find your next renter with Zillow Rental Manager. Plus, with online applications, you can quickly screen prospective tenants – for free.
$2,303/mo
Rent Zestimate®
Refinance and save
$2,569/mo
Est. payment
Refinancing to a lower rate could help reduce your monthly payments and save thousands over the life of the loan.
$2,569/mo
Est. payment
Explore your selling options
Work with a Zillow partner agent
Leverage their expertise and Zillow's premium Showcase listings to get your home seen by more buyers.
Get startedList with your own agent
Get your home in front of millions of buyers by listing it on Zillow.
Learn how to do itSell it yourself
Take full control of how buyers see your home on Zillow by listing For Sale by Owner (FSBO).
List your homeWhat's special
Light filled end-unit townhomeEnsuite bathroomConveniently located laundry closet
Zillow last checked:
Listing updated:
Listed by:
John McClain 503-931-0160,
Windermere Realty Trust,
Jacob Alder 503-893-5744,
Windermere Realty Trust
Bought with:
Tara Cowlthorp, 200504233
Redfin
Source: RMLS (OR),MLS#: 213431650
Facts & features
Interior
Bedrooms & bathrooms
- Bedrooms: 3
- Bathrooms: 3
- Full bathrooms: 2
- Partial bathrooms: 1
Rooms
- Room types: Laundry, Bedroom 2, Bedroom 3, Dining Room, Family Room, Kitchen, Living Room, Primary Bedroom
Primary bedroom
- Features: Ceiling Fan, Closet Organizer, Skylight, Ensuite, Walkin Closet
- Level: Upper
Bedroom 2
- Features: Ceiling Fan, Walkin Closet, Wallto Wall Carpet
- Level: Upper
Bedroom 3
- Features: Ceiling Fan, Closet, Wallto Wall Carpet
- Level: Lower
Dining room
- Features: Ceiling Fan, High Ceilings
- Level: Main
Kitchen
- Features: Dishwasher, Microwave, Pantry, Free Standing Range, Free Standing Refrigerator, High Ceilings
- Level: Main
Living room
- Features: Builtin Features, Ceiling Fan, Fireplace, Sliding Doors, High Ceilings, Walkin Closet, Wallto Wall Carpet
- Level: Main
Heating
- Forced Air, Fireplace(s)
Appliances
- Included: Dishwasher, Disposal, Free-Standing Range, Free-Standing Refrigerator, Microwave, Plumbed For Ice Maker, Washer/Dryer, Gas Water Heater
- Laundry: Laundry Room
Features
- Floor 3rd, Ceiling Fan(s), High Ceilings, Soaking Tub, Walk-In Closet(s), Closet, Pantry, Built-in Features, Closet Organizer, Tile
- Flooring: Vinyl, Wall to Wall Carpet
- Doors: Sliding Doors
- Windows: Vinyl Frames, Skylight(s)
- Number of fireplaces: 1
- Fireplace features: Gas
Interior area
- Total structure area: 1,688
- Total interior livable area: 1,688 sqft
Property
Parking
- Total spaces: 2
- Parking features: Driveway, Off Street, Garage Door Opener, Tandem
- Garage spaces: 2
- Has uncovered spaces: Yes
Features
- Levels: Tri Level
- Stories: 3
- Patio & porch: Deck
- Exterior features: Yard
- Fencing: Fenced
- Has view: Yes
- View description: Trees/Woods
Lot
- Size: 2,178 Square Feet
- Features: Commons, Corner Lot, Level, SqFt 0K to 2999
Details
- Parcel number: R2108910
Construction
Type & style
- Home type: Townhouse
- Property subtype: Residential, Townhouse
- Attached to another structure: Yes
Materials
- Wood Composite
- Foundation: Slab
- Roof: Composition
Condition
- Resale
- New construction: No
- Year built: 2002
Utilities & green energy
- Gas: Gas
- Sewer: Public Sewer
- Water: Public
Community & HOA
HOA
- Has HOA: Yes
- Amenities included: Commons, Insurance, Management
- HOA fee: $253 monthly
Location
- Region: Beaverton
Financial & listing details
- Price per square foot: $225/sqft
- Tax assessed value: $455,780
- Annual tax amount: $4,228
- Date on market: 5/14/2026
- Cumulative days on market: 24 days
- Listing terms: Cash,Conventional,FHA
- Road surface type: Paved
Price history
| Date | Event | Price |
|---|---|---|
| 6/22/2026 | Sold | $379,900-6.2%$225/sqft |
Source:  RMLS (OR) #213431650 Report a problem RMLS (OR) #213431650 Report a problem | ||
| 6/7/2026 | Pending sale | $404,900$240/sqft |
Source: RMLS (OR) #213431650 Report a problem | ||
| 5/28/2026 | Price change | $404,900-1.2%$240/sqft |
Source: RMLS (OR) #213431650 Report a problem | ||
| 5/15/2026 | Listed for sale | $409,900+27.5%$243/sqft |
Source: RMLS (OR) #213431650 Report a problem | ||
| 12/9/2025 | Listing removed | $2,300$1/sqft |
Source: Zillow Rentals Report a problem | ||
| 11/14/2025 | Listed for rent | $2,300-8%$1/sqft |
Source: Zillow Rentals Report a problem | ||
| 9/27/2025 | Listing removed | $2,500$1/sqft |
Source: Zillow Rentals Report a problem | ||
| 9/10/2025 | Price change | $2,500-2%$1/sqft |
Source: Zillow Rentals Report a problem | ||
| 8/13/2025 | Listed for rent | $2,550+2%$2/sqft |
Source: Zillow Rentals Report a problem | ||
| 7/23/2024 | Listing removed | -- |
Source: Zillow Rentals Report a problem | ||
| 7/16/2024 | Price change | $2,500-2.9%$1/sqft |
Source: Zillow Rentals Report a problem | ||
| 7/5/2024 | Price change | $2,575-2.8%$2/sqft |
Source: Zillow Rentals Report a problem | ||
| 6/18/2024 | Listed for rent | $2,650$2/sqft |
Source: Zillow Rentals Report a problem | ||
| 8/1/2019 | Sold | $321,500-1.1%$190/sqft |
Source: RMLS (OR) #19328032 Report a problem | ||
| 6/28/2019 | Pending sale | $325,000$193/sqft |
Source: Knipe Realty ERA Powered #19328032 Report a problem | ||
| 6/5/2019 | Listed for sale | $325,000+25%$193/sqft |
Source: Knipe Realty ERA Powered #19328032 Report a problem | ||
| 1/7/2016 | Listing removed | $260,000$154/sqft |
Source: Coldwell Banker SEAL #15465372 Report a problem | ||
| 6/18/2015 | Price change | $260,000-5.5%$154/sqft |
Source: Coldwell Banker SEAL #15465372 Report a problem | ||
| 5/14/2015 | Listed for sale | $275,000+83.5%$163/sqft |
Source: Coldwell Banker SEAL #15465372 Report a problem | ||
| 4/19/2012 | Listing removed | $149,900$89/sqft |
Source: Legacy Realty Group #11205022 Report a problem | ||
| 10/23/2011 | Listed for sale | $149,900-37.4%$89/sqft |
Source: Legacy Realty Group #11205022 Report a problem | ||
| 8/31/2007 | Sold | $239,500+2%$142/sqft |
Source: Public Record Report a problem | ||
| 5/20/2007 | Listed for sale | $234,900+38.7%$139/sqft |
Source: Owner Report a problem | ||
| 3/11/2003 | Sold | $169,315$100/sqft |
Source: Public Record Report a problem | ||
Public tax history
| Year | Property taxes | Tax assessment |
|---|---|---|
| 2025 | $4,229 +1.9% | $245,780 +3% |
| 2024 | $4,149 +6% | $238,630 +3% |
| 2023 | $3,914 +3.6% | $231,680 +3% |
| 2022 | $3,777 +2% | $224,940 |
| 2021 | $3,704 +2.2% | -- |
| 2020 | $3,623 +3% | $212,030 +3% |
| 2019 | $3,517 +4.3% | $205,860 |
| 2018 | $3,371 | $205,860 +6.1% |
| 2017 | $3,371 +9.3% | $194,050 +3% |
| 2016 | $3,084 | $188,400 +3% |
| 2015 | $3,084 +4.1% | $182,920 +3% |
| 2014 | $2,962 +2.7% | $177,600 +3% |
| 2013 | $2,884 +4.7% | $172,430 +3% |
| 2012 | $2,754 +2% | $167,410 -9.5% |
| 2011 | $2,701 +1.1% | $184,910 -5.7% |
| 2010 | $2,671 +3.5% | $196,120 -3.1% |
| 2009 | $2,579 +8.2% | $202,490 -9.7% |
| 2008 | $2,384 -2.1% | $224,320 -7.5% |
| 2007 | $2,434 +23.7% | $242,420 +3.3% |
| 2006 | $1,969 -0.6% | $234,580 +25.1% |
| 2005 | $1,980 +1.7% | $187,560 +4.4% |
| 2004 | $1,946 +2.9% | $179,730 +4.7% |
| 2003 | $1,892 +326.4% | $171,710 +342.8% |
| 2002 | $444 | $38,780 |
| 2001 | -- | -- |
Find assessor info on the county website
Neighborhood: 97006
Nearby homes
- $386,2003 bd2 ba1.7k sqft20674 NW Sedona Ln, Beaverton, OR 97006Off Market
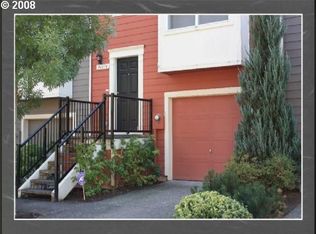
- $386,0002 bd2 ba1.4k sqft20668 NW Sedona Ln, Beaverton, OR 97006Off Market

- $368,2002 bd2 ba1.4k sqft176 NW 207th Ave, Beaverton, OR 97006Off Market

- $425,0003 bd3 ba1.5k sqft188 NW 207th Ave, Beaverton, OR 97006Sold

- $348,4003 bd3 ba1.6k sqft164 NW 207th Ave, Beaverton, OR 97006Off Market
- $395,2003 bd2 ba1.7k sqft20660 NW Sedona Ln, Beaverton, OR 97006Off Market
- $389,4002 bd2 ba1.5k sqft156 NW 207th Ave, Beaverton, OR 97006Off Market
- $416,2003 bd3 ba1.7k sqft20654 NW Sedona Ln, Beaverton, OR 97006Off Market
Nearby schools
GreatSchools rating
- 6/10Orenco Elementary SchoolGrades: K-6Distance: 1 mi
- 4/10J W Poynter Middle SchoolGrades: 7-8Distance: 3.7 mi
- 7/10Liberty High SchoolGrades: 9-12Distance: 2.9 mi
Schools provided by the listing agent
- Elementary: Orenco
- Middle: Poynter
- High: Liberty
Source: RMLS (OR). This data may not be complete. We recommend contacting the local school district to confirm school assignments for this home.
Get a cash offer in 3 minutes
Find out how much your home could sell for in as little as 3 minutes with a no-obligation cash offer.
Estimated market value
$379,900
Get a cash offer in 3 minutes
Find out how much your home could sell for in as little as 3 minutes with a no-obligation cash offer.
Estimated market value
$379,900
- Oregon
- Washington County
- Beaverton
- 97006
- 20680 NW Sedona Ln
Nearby cities
Nearby neighborhoods
Nearby zip codes
Other Beaverton Topics
