Skip main navigation
Closed
  • $75,000

    142 Oaktree Ln, Hiram, OH 44234

    3beds
    1,848sqft
    Manufactured Home, Single Family Residence
    Built in 1995
    -- sqft lot
    $-- Zestimate®
    $41/sqft
    $1,693 Estimated rent

    Home value

    Not available

    Estimated sales range

    Not available

    $1,693/mo

    Zestimate® history
    Loading
    Loading...

    Owner options

    List your home for rent

    $1,693/mo

    Rent Zestimate®

    Find your next renter with Zillow Rental Manager. Plus, with online applications, you can quickly screen prospective tenants – for free.

    Learn more

    $1,693/mo

    Rent Zestimate®

    Refinance and save

    $399/mo

    Est. payment

    Refinancing to a lower rate could help reduce your monthly payments and save thousands over the life of the loan.

    See today's rates

    $399/mo

    Est. payment

    Explore your selling options

    Work with a Zillow partner agent

    Leverage their expertise and Zillow's premium Showcase listings to get your home seen by more buyers.

    Get started

    List with your own agent

    Get your home in front of millions of buyers by listing it on Zillow.

    Learn how to do it

    Sell it yourself

    Take full control of how buyers see your home on Zillow by listing For Sale by Owner (FSBO).

    List your home

    What's special

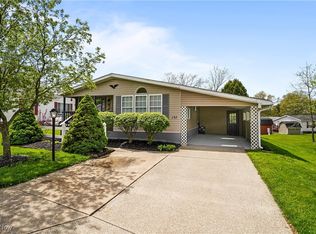
    Newer window screensCozy wood-burning fireplaceReplaced skylights
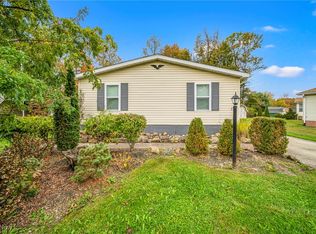
    Beautifully Updated Open-Concept Manufactured Home with Wooded Backyard Welcome to this well-maintained and thoughtfully updated home featuring a desirable open-concept layout, cathedral ceilings, skylights, and a cozy wood-burning fireplace. Sliding glass doors lead out to the back deck, creating a seamless indoor-outdoor flow and the perfect setting for relaxing or entertaining. The private wooded backyard adds to the peaceful atmosphere. The interior has been refreshed with numerous upgrades, offering both comfort and peace of mind for the next owner. Both bathrooms include new toilets, with the hall bath showcasing a new porcelain sink and modern faucet. The primary bath features a new shower head. The kitchen is equipped with a brand-new modern faucet, refrigerator, and stove, along with a like-new dishwasher. A kitchen and dining room build-out adds valuable space and includes under-cabinet lighting for both function and ambiance. All window treatments and shades are brand new, creating a clean, modern finish throughout. Additional interior updates include a like-new LG large-capacity washer and dryer, new carpet in the living room and all three bedrooms, and new flooring in both bathrooms. Major mechanical updates provide added confidence, including: • Roof replaced in 2012 • Trane XR air conditioner (under warranty through June 2027) • Furnace serviced in 2026 with two new heat banks and sequencers installed Conveniently located close to shopping, dining, and everyday amenities in Bainbridge, Solon, Burton, Middlefield, and Chagrin Falls, this home offers both privacy and accessibility. With its open layout, extensive updates, cathedral ceilings, natural light from skylights, and peaceful wooded setting, this move-in-ready home offers exceptional value and comfort. The seller is also including a one-year home warranty for added buyer confidence.

    Zillow last checked:

    Listing updated:

    Listed by:

    Debbie Woodworth 440-275-5101 woodworth1244@gmail.com,

    Diversified Homes, LLC

    Bought with:

    Non-Member Non-Member, 9999

    Non-Member

    Source: MLS Now,MLS#: 5170422MLS LogoOriginating MLS: Ashtabula County REALTORS

    Facts & features

    Interior

    Bedrooms & bathrooms
    • Bedrooms: 3
    • Bathrooms: 2
    • Full bathrooms: 2
    • Main level bathrooms: 2
    • Main level bedrooms: 3
    Primary bedroom
    • Description: Flooring: Carpet
    • Level: First
    • Dimensions: 13 x 12
    Bedroom
    • Description: Flooring: Carpet
    • Level: First
    • Dimensions: 10 x 12
    Bedroom
    • Description: Flooring: Carpet
    • Level: First
    • Dimensions: 9 x 12
    Primary bathroom
    • Level: First
    • Dimensions: 9 x 9
    Bathroom
    • Level: First
    • Dimensions: 5 x 9
    Dining room
    • Description: Flooring: Laminate
    • Level: First
    • Dimensions: 11 x 12
    Eat in kitchen
    • Description: Flooring: Laminate
    • Level: First
    • Dimensions: 7 x 12
    Family room
    • Description: Flooring: Laminate
    • Level: First
    • Dimensions: 20 x 12
    Kitchen
    • Description: Flooring: Laminate
    • Level: First
    • Dimensions: 12 x 12
    Laundry
    • Description: Flooring: Laminate
    • Level: First
    • Dimensions: 6 x 12
    Living room
    • Description: Flooring: Carpet
    • Level: First
    • Dimensions: 17 x 12
    Heating
    • Electric
    Cooling
    • Central Air, Electric
    Appliances
    • Included: Dryer, Dishwasher, Microwave, Refrigerator, Washer
    • Laundry: Laundry Room
    Features
    • Eat-in Kitchen, Kitchen Island, Open Floorplan
    • Basement: None
    • Number of fireplaces: 1
    • Fireplace features: Wood Burning
    Interior area
    • Total structure area: 1,848
    • Total interior livable area: 1,848 sqft
    • Finished area above ground: 1,848

    Property

    Parking
    • Parking features: Concrete
    Features
    • Levels: One
    • Stories: 1
    • Patio & porch: Deck
    Details
    • Additional structures: Shed(s)
    • Parcel number: NA
    • On leased land: Yes
    • Lease amount: $735

    Construction

    Type & style
    • Home type: MobileManufactured
    • Architectural style: Manufactured Home,Mobile Home
    • Property subtype: Manufactured Home, Single Family Residence
    Materials
    • Vinyl Siding
    • Roof: Asphalt
    Condition
    • Year built: 1995

    Utilities & green energy

    • Sewer: Public Sewer, Private Sewer
    • Water: Private, See Remarks

    Community & HOA

    Community
    • Subdivision: Troy Oaks Community
    HOA
    • Has HOA: No
    Location
    • Region: Hiram

    Financial & listing details

    • Price per square foot: $41/sqft
    • Annual tax amount: $880
    • Date on market: 11/6/2025
    • Cumulative days on market: 118 days

    Price history

    DateEventPrice
    3/9/2026Sold$75,000-5.7%$41/sqft
    Source: MLS Now #5170422 Report a problem
    3/4/2026Pending sale$79,500$43/sqft
    Source: MLS Now #5170422 Report a problem
    2/19/2026Listed for sale$79,500$43/sqft
    Source: MLS Now #5170422 Report a problem
    1/12/2026Contingent$79,500$43/sqft
    Source: MLS Now #5170422 Report a problem
    11/6/2025Price change$79,500+16.9%$43/sqft
    Source: MLS Now #5170422 Report a problem
    6/29/2025Price change$68,000-0.7%$37/sqft
    Source: Owner Report a problem
    5/31/2025Price change$68,500-1.4%$37/sqft
    Source: Owner Report a problem
    4/26/2025Price change$69,500-0.7%$38/sqft
    Source: Owner Report a problem
    2/6/2025Price change$70,000-6.7%$38/sqft
    Source: Owner Report a problem
    11/5/2024Listed for sale$75,000$41/sqft
    Source: Owner Report a problem

    Public tax history

    YearProperty taxesTax assessment
    2022-- --
    2021-- --
    2020-- --
    2019-- --
    2018-- --
    2017-- --
    2016-- --
    2015-- --
    Find assessor info on the county website

    Neighborhood: 44234

    Nearby schools

    GreatSchools rating
    Schools provided by the listing agent
    • District: Berkshire LSD - 2801

    Source: MLS Now. This data may not be complete. We recommend contacting the local school district to confirm school assignments for this home.