Skip main navigation
Closed
  • $72,000

    157 Oaktree Ln, Hiram, OH 44234

    3beds
    1,300sqft
    Manufactured Home, Single Family Residence
    Built in 1995
    4,356 Square Feet Lot
    $-- Zestimate®
    $55/sqft
    $1,508 Estimated rent

    Home value

    Not available

    Estimated sales range

    Not available

    $1,508/mo

    Zestimate® history
    Loading
    Loading...

    Owner options

    List your home for rent

    $1,508/mo

    Rent Zestimate®

    Find your next renter with Zillow Rental Manager. Plus, with online applications, you can quickly screen prospective tenants – for free.

    Learn more

    $1,508/mo

    Rent Zestimate®

    Refinance and save

    $1,068/mo

    Est. payment

    Refinancing to a lower rate could help reduce your monthly payments and save thousands over the life of the loan.

    See today's rates

    $1,068/mo

    Est. payment

    Explore your selling options

    Work with a Zillow partner agent

    Leverage their expertise and Zillow's premium Showcase listings to get your home seen by more buyers.

    Get started

    List with your own agent

    Get your home in front of millions of buyers by listing it on Zillow.

    Learn how to do it

    Sell it yourself

    Take full control of how buyers see your home on Zillow by listing For Sale by Owner (FSBO).

    List your home

    What's special

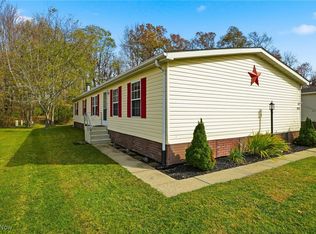
    Vaulted ceilingAdditional parking spaceCovered front porchSoaking tubWood burning fireplacePrivate backyardEnsuite bathroom
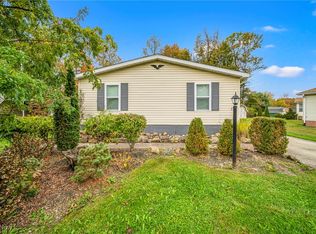
    WHAT A BARGAIN!!!! This home has VIRTUALLY ALL MECHANICAL SYSTEMS REPLACED/UPDATED. As the new owner you will have WORRY FREE living. The following has been recently completed: All new Water lines& fittings (2024), Furnace (2024), Air Conditioner Condenser (2024), skirting boards (2024), Crawl space repaired & new insulation (2024), heat tape on water lines with thermostat (2024), electric Main breaker (2025), microwave (2024), Gutter guards (2024), rear exterior door (2024), door master toilet (2024), Hot water tank (2021), roof (2019). Your 3 bedroom, 2 bath home in the desirable Troy Oaks community and close to LaDue Reservoir is bright and roomy with skylights in the kitchen. The main living area is OPEN from the kitchen (with great cabinet space) to the dining room and living room and has a vaulted ceiling and a rare wood burning fireplace. The master has an ensuite bathroom with a soaking tub, doubled sinks, a walk in shower and a full wall of closet space. The other bedroom are generous in size. Another bonus is the attached WORKSHOP off the laundry/mudroom. All appliances stay. For OUTDOOR ENJOYMENT you have a private backyard with a storage shed and a WONDERFUL COVERED FRONT PORCH with excellent landscaping. The BONUSES KEEP COMING - you also have an additional parking space on the lot. This is AFFORDABLE HOUSING IN GEAUGA COUNTY. Lot rent/HOA is $685 per/mo. Buyers must be approved for residency through community sales office prior to closing.

    Zillow last checked:

    Listing updated:

    Listed by:

    Jerry Kayser jkayser@kw.com440-478-7078,

    Keller Williams Chervenic Rlty

    Bought with:

    Michael A Henry, 2014003328

    EXP Realty, LLC.

    Source: MLS Now,MLS#: 5119791MLS LogoOriginating MLS: Akron Cleveland Association of REALTORS

    Facts & features

    Interior

    Bedrooms & bathrooms
    • Bedrooms: 3
    • Bathrooms: 2
    • Full bathrooms: 2
    • Main level bathrooms: 2
    • Main level bedrooms: 3
    Primary bedroom
    • Description: Flooring: Luxury Vinyl Tile
    • Level: First
    • Dimensions: 14 x 12
    Bedroom
    • Description: Flooring: Carpet
    • Level: First
    • Dimensions: 11 x 9
    Bedroom
    • Description: Flooring: Carpet
    • Level: First
    • Dimensions: 13 x 9
    Primary bathroom
    • Description: Flooring: Luxury Vinyl Tile
    • Level: First
    • Dimensions: 11 x 8
    Bathroom
    • Description: Flooring: Luxury Vinyl Tile
    • Level: First
    • Dimensions: 6 x 6
    Dining room
    • Description: Flooring: Carpet
    • Level: First
    • Dimensions: 13 x 10
    Family room
    • Description: Flooring: Carpet
    • Level: First
    • Dimensions: 18 x 13
    Kitchen
    • Description: Flooring: Luxury Vinyl Tile
    • Level: First
    • Dimensions: 13 x 13
    Laundry
    • Description: Flooring: Luxury Vinyl Tile
    • Level: First
    • Dimensions: 8 x 7
    Workshop
    • Level: First
    • Dimensions: 16 x 11
    Heating
    • Electric, Forced Air, Fireplace(s), Heat Pump
    Cooling
    • Central Air, Heat Pump
    Appliances
    • Laundry: Inside, Main Level, Laundry Room
    Features
    • Eat-in Kitchen, High Ceilings, Storage, Vaulted Ceiling(s)
    • Windows: Blinds, Window Coverings, Window Treatments
    • Basement: Crawl Space
    • Number of fireplaces: 1
    • Fireplace features: Blower Fan, Wood Burning
    Interior area
    • Total structure area: 1,300
    • Total interior livable area: 1,300 sqft
    • Finished area above ground: 1,300

    Property

    Parking
    • Total spaces: 1
    • Parking features: Attached Carport, Additional Parking, Concrete
    • Carport spaces: 1
    Features
    • Levels: One
    • Stories: 1
    • Patio & porch: Covered, Front Porch
    Lot
    • Size: 4,356 Square Feet
    Details
    • Additional structures: Shed(s)
    • Parcel number: NA

    Construction

    Type & style
    • Home type: MobileManufactured
    • Architectural style: Manufactured Home,Mobile Home
    • Property subtype: Manufactured Home, Single Family Residence
    Materials
    • Vinyl Siding
    • Roof: Asphalt,Fiberglass
    Condition
    • Updated/Remodeled
    • Year built: 1995
    Details
    • Builder name: Skyline

    Utilities & green energy

    • Sewer: Public Sewer
    • Water: Private

    Community & HOA

    HOA
    • Has HOA: Yes
    • HOA fee: $685 monthly
    • HOA name: Troy Oaks
    Location
    • Region: Hiram

    Financial & listing details

    • Price per square foot: $55/sqft
    • Annual tax amount: $1,055
    • Date on market: 5/5/2025
    • Cumulative days on market: 64 days

    Price history

    DateEventPrice
    6/6/2025Sold$72,000-4%$55/sqft
    Source: MLS Now #5119791 Report a problem
    5/10/2025Pending sale$75,000$58/sqft
    Source: MLS Now #5119791 Report a problem
    5/5/2025Listed for sale$75,000+0.1%$58/sqft
    Source: MLS Now #5119791 Report a problem
    4/30/2025Listing removed$74,900$58/sqft
    Source: MLS Now #5099717 Report a problem
    3/10/2025Price change$74,900-15.8%$58/sqft
    Source: MLS Now #5099717 Report a problem
    3/1/2025Listed for sale$89,000+8.9%$68/sqft
    Source: MLS Now #5099717 Report a problem
    8/21/2024Sold$81,726-2.1%$63/sqft
    Source: MLS Now #5036661 Report a problem
    7/2/2024Contingent$83,500$64/sqft
    Source: MLS Now #5036661 Report a problem
    6/16/2024Price change$83,500-5.6%$64/sqft
    Source: MLS Now #5036661 Report a problem
    5/23/2024Price change$88,500-1.1%$68/sqft
    Source: MLS Now #5036661 Report a problem
    5/8/2024Listed for sale$89,500$69/sqft
    Source: MLS Now #5036661 Report a problem

    Public tax history

    YearProperty taxesTax assessment
    2022-- --
    2021-- --
    2020-- --
    2019-- --
    2018-- --
    2017-- --
    2016-- --
    2015-- --
    Find assessor info on the county website

    Neighborhood: 44234

    Nearby schools

    GreatSchools rating
    Schools provided by the listing agent
    • District: Berkshire LSD - 2801

    Source: MLS Now. This data may not be complete. We recommend contacting the local school district to confirm school assignments for this home.