Welcome to Troy Oaks! This beautiful manufactured home offers nearly 1,800 square feet of comfortable living space with 3 bedrooms, 2 full baths, and a convenient half bath. Situated on a wooded lot, the home offers a peaceful setting with plenty of privacy. The spacious kitchen is the heart of the home, featuring an oversized island with seating that is perfect for everyday meals, entertaining, or gathering with friends and family. A wonderful enclosed porch extends the living space and provides a comfortable spot to relax and enjoy the surrounding setting. The stacked laundry adds convenience, while the generous workshop area is sure to appeal to anyone who enjoys tinkering, building, or working on projects. Recent updates include HVAC (2025) and roof (2016), providing added peace of mind. With a thoughtful floor plan, abundant living space, and a great combination of indoor and outdoor living, this home offers a wonderful opportunity to enjoy the Troy Oaks lifestyle.
Active
Price cut: $5K (10/14)
$89,500
148 Oaktree Ln, Hiram, OH 44234
3beds
1,782sqft
Single Family Residence
Built in 1995
-- sqft lot
$-- Zestimate®
$50/sqft
$-- HOA
What's special
Thoughtful floor planGenerous workshop areaAbundant living spaceOversized island with seatingStacked laundry adds convenienceSpacious kitchen
- 29 days
- 1,934
- 166
Zillow last checked:
Listing updated:
Listed by:
Anne M Harmody 216-287-0864 anneharmody@howardhanna.com,
Howard Hanna,
Rebecca Hamid 440-715-5251,
Howard Hanna
Source: MLS Now,MLS#: 5248374
Facts & features
Interior
Bedrooms & bathrooms
- Bedrooms: 3
- Bathrooms: 3
- Full bathrooms: 2
- 1/2 bathrooms: 1
- Main level bathrooms: 3
- Main level bedrooms: 3
Heating
- Baseboard
Cooling
- Central Air
Appliances
- Included: Dryer, Dishwasher, Microwave, Range, Refrigerator, Washer
Features
- Bookcases, Vaulted Ceiling(s)
- Basement: Crawl Space
- Number of fireplaces: 1
- Fireplace features: Wood Burning Stove
Interior area
- Total structure area: 1,782
- Total interior livable area: 1,782 sqft
- Finished area above ground: 1,782
Video & virtual tour
Property
Parking
- Parking features: Carport
- Carport spaces: 1
Accessibility
- Accessibility features: Accessible Approach with Ramp
Features
- Levels: One
- Stories: 1
- Patio & porch: Rear Porch, Enclosed, Patio, Porch
- Exterior features: Other, Storage
Details
- Additional structures: Shed(s)
- Parcel number: 0007703
- On leased land: Yes
- Lease amount: $735
Construction
Type & style
- Home type: SingleFamily
- Architectural style: Conventional
- Property subtype: Single Family Residence
- Attached to another structure: Yes
Materials
- Frame
- Roof: Asphalt
Condition
- Updated/Remodeled
- Year built: 1995
Details
- Builder name: Skyline
Utilities & green energy
- Sewer: Private Sewer
- Water: Shared Well
Community & HOA
Community
- Subdivision: Troy Oaks
HOA
- Has HOA: No
Location
- Region: Hiram
Financial & listing details
- Price per square foot: $50/sqft
- Annual tax amount: $788
- Date on market: 9/26/2026
- Cumulative days on market: 29 days
- Listing agreement: Exclusive Right To Sell
Estimated market value
Not available
Estimated sales range
Not available
Not available
Price history
| Date | Event | Price |
|---|---|---|
| 10/14/2026 | Price change | $89,500-5.3%$50/sqft |
Source: MLS Now #5248374 Report a problem | ||
| 9/26/2026 | Listed for sale | $94,500$53/sqft |
Source: MLS Now #5248374 Report a problem | ||
Public tax history
| Year | Property taxes | Tax assessment |
|---|---|---|
| 2022 | -- | -- |
| 2021 | -- | -- |
| 2020 | -- | -- |
| 2019 | -- | -- |
| 2018 | -- | -- |
| 2017 | -- | -- |
| 2016 | -- | -- |
| 2015 | -- | -- |
Find assessor info on the county website
Monthly payment
Est. payment
Payment breakdown
Explore the cost of this home by adjusting the details. Changes won't be saved.Climate risks
Neighborhood: 44234
Nearby schools
Similar homes
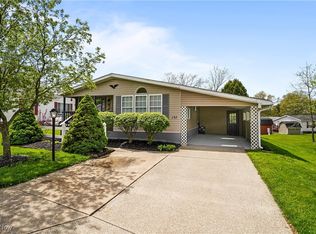
- $75,0003 bd2 ba1.5k sqft99 Greentree Ln, Hiram, OH 44234For Sale By Owner

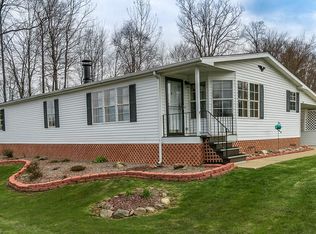
- $119,9003 bd2 ba1.8k sqft9510 E Center St, Windham, OH 44288For Sale
 MLS ID #5254790, Christopher L Williams, River Valley Realty. MLS Now
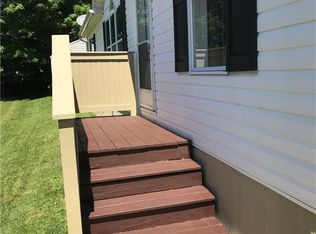
 - $109,9003 bd1 ba1.5k sqft4280 Sandy Lake Rd, Ravenna, OH 44266For Sale
 MLS ID #5253767, Jose Medina, Keller Williams Legacy Group Realty. MLS Now
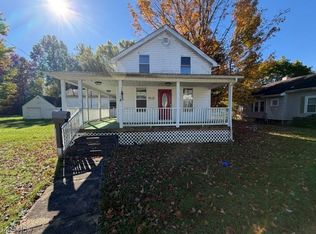
 - $70,0003 bd1 ba1.5k sqft3849 Parkman Rd, Southington, OH 44470For Sale
 MLS ID #5241829, Rhesa M Toth, Cutler Real Estate. MLS Now
