Skip main navigation
Closed
  • $374,999

    142 Post Mill Dr, Summerville, SC 29485

    4beds
    1,997sqft
    Single Family Residence
    Built in 2024
    5,227.2 Square Feet Lot
    $374,700 Zestimate®
    $188/sqft
    $2,608 Estimated rent

    Home value

    $374,700

    $356,000 - $397,000

    $2,608/mo

    Zestimate® history
    Loading
    Loading...

    Owner options

    List your home for rent

    $2,608/mo

    Rent Zestimate®

    Find your next renter with Zillow Rental Manager. Plus, with online applications, you can quickly screen prospective tenants – for free.

    Learn more

    $2,608/mo

    Rent Zestimate®

    Refinance and save

    $2,196/mo

    Est. payment

    Refinancing to a lower rate could help reduce your monthly payments and save thousands over the life of the loan.

    See today's rates

    $2,196/mo

    Est. payment

    Explore your selling options

    Work with a Zillow partner agent

    Leverage their expertise and Zillow's premium Showcase listings to get your home seen by more buyers.

    Get started

    List with your own agent

    Get your home in front of millions of buyers by listing it on Zillow.

    Learn how to do it

    Sell it yourself

    Take full control of how buyers see your home on Zillow by listing For Sale by Owner (FSBO).

    List your home

    What's special

    Lvp flooring throughoutLarge island with sinkGas rangeOpen-concept main level
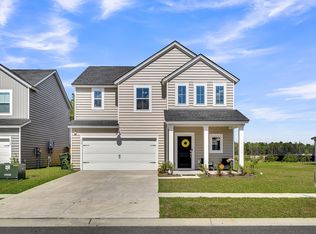
    Why wait to build when you can move right in? Welcome to 142 Post Mill Drive in Summers Corner's Herons Walk, this well-maintained 4BD/2.5BA home offers 1,997 SF of stylish, functional living in the highly sought-after Dorchester II School District. The open-concept main level features LVP flooring throughout and a spacious kitchen with stainless steel appliances (including a gas range), plus a large island with sink, perfect for gathering, meal prep, and entertaining. Enjoy relaxing evenings on the covered porch overlooking the backyard. Summers Corner delivers an unbeatable lifestyle with a 95-acre lake for fishing and kayaking, miles of trails, and community pools with more resort-style amenities planned. With an acceptable offer, seller will leave blinds, refrigerator, wash,dryer, and all mounted TVs. Vivint security system is transferable (buyer to verify/assume any monitoring fees/terms). Schedule your showing today, this one won't last!

    Zillow last checked:

    Listing updated:

    Listed by:

    Keller Williams Key

    Bought with:

    Carolina One Real Estate

    Source: CTMLS,MLS#: 26002731MLS Logo

    Facts & features

    Interior

    Bedrooms & bathrooms
    • Bedrooms: 4
    • Bathrooms: 3
    • Full bathrooms: 2
    • 1/2 bathrooms: 1
    Heating
    • Central
    Cooling
    • Central Air
    Features
    • Ceiling - Smooth, Kitchen Island, Walk-In Closet(s), Eat-in Kitchen, Entrance Foyer, Pantry
    • Flooring: Carpet, Luxury Vinyl
    • Windows: Window Treatments
    • Has fireplace: No
    Interior area
    • Total structure area: 1,997
    • Total interior livable area: 1,997 sqft

    Property

    Parking
    • Total spaces: 2
    • Parking features: Garage, Garage Door Opener
    • Garage spaces: 2
    Features
    • Levels: Two
    • Stories: 2
    • Patio & porch: Covered, Front Porch
    Lot
    • Size: 5,227 sqft

    Construction

    Type & style
    • Home type: SingleFamily
    • Architectural style: Traditional
    • Property subtype: Single Family Residence
    Materials
    • Vinyl Siding
    • Foundation: Slab
    • Roof: Architectural
    Condition
    • New construction: No
    • Year built: 2024

    Utilities & green energy

    • Sewer: Public Sewer
    • Water: Public

    Community & neighborhood

    Security
    • Security features: Security System
    Community
    • Community features: Pool
    Location
    • Region: Summerville
    • Subdivision: Summers Corner

    Other

    Other facts
    • Listing terms: Any,Cash,Conventional,FHA,VA Loan

    Price history

    DateEventPrice
    5/15/2026Sold$374,999$188/sqft
    Source: CTMLS #26002731 Report a problem
    2/9/2026Price change$374,999-2.6%$188/sqft
    Source: CTMLS #26002731 Report a problem
    1/29/2026Listed for sale$385,000+10.4%$193/sqft
    Source: CTMLS #26002731 Report a problem
    9/20/2024Sold$348,585$175/sqft
    Source: CTMLS #24018445 Report a problem
    8/2/2024Pending sale$348,585$175/sqft
    Source: CTMLS #24018445 Report a problem
    7/19/2024Listed for sale$348,585$175/sqft
    Source: CTMLS #24018445 Report a problem

    Public tax history

    Tax history is unavailable.

    Neighborhood: 29485

    Nearby schools

    GreatSchools rating
    Schools provided by the listing agent
    • Elementary: Sand Hill
    • Middle: East Edisto
    • High: Ashley Ridge

    Source: CTMLS. This data may not be complete. We recommend contacting the local school district to confirm school assignments for this home.

    Get a cash offer in 3 minutes
    Find out how much your home could sell for in as little as 3 minutes with a no-obligation cash offer.
    Estimated market value
    $374,700
    Get a cash offer in 3 minutes
    Find out how much your home could sell for in as little as 3 minutes with a no-obligation cash offer.
    Estimated market value
    $374,700