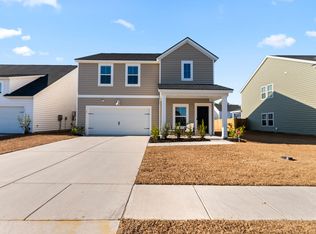
JUNE move in special- Seller offering $5000 in concessions towards closing costs... MOTIVATED SELLER: No need to wait, This home is better than new construction. We have all appliances included, fully fenced in yard, custom blinds and fans, security system, making this one easy to move right in! Welcome home to 157 Tuscan Sun St., nestled in the heart of Summers Corner, one of Summerville's most charming and vibrant communities! Here, southern hospitality meets modern convenience, creating a lifestyle where neighbors become friends and every day feels like a retreat.This beautifully designed home offers the perfect blend of style, comfort, and functionality. Step inside to discover an open-concept floor plan filled with natural light, making the living spaces feel airy and inviting. The gourmet kitchen is a chef's dream, featuring granite countertops, stainless steel appliances, gas cooking, a spacious island, and ample cabinetry perfect for entertaining or enjoying quiet mornings with coffee. The living room is warm and welcoming, with plenty of space for gathering with loved ones. Downstairs, you'll find a luxurious primary suite with an en-suite bath and a large walk-in closet. Additional bedrooms upstairs provide plenty of space for family, guests, or even a home office, there is even a loft in addition to all the bedrooms. Step outside to your private backyard includes a brand new privacy fence, where you can unwind after a long day or host weekend cookouts under the Lowcountry sky. Beyond your doorstep, the Summers Corner community offers an unparalleled lifestyle. From beautifully designed streetscapes and lush green spaces to miles of scenic walking trails, every detail is crafted for relaxation and connection. Enjoy resort-style living with access to the community pool, Buffalo Lake for kayaking and fishing, and the Summers Corner Performing Arts Center for cultural events. The seasonal farmers' market and community garden bring fresh, local flavors right to you! You will love being part of the highly rated Dorchester District Two school system, with Sand Hill Elementary, Rollings Middle School of the Arts, and Ashley Ridge High School just moments away. At Summers Corner, it's not just about where you live it's about how you live. If you're looking for a home that offers more than just four walls, but a true sense of place and community, 157 Tuscan Sun St. is calling your name. Don't miss your chance to experience the lifestyle you've been dreaming of schedule your showing today!
Closed
Zillow last checked:
Listing updated:
Bought with:
Carolina One Real Estate
Source: CTMLS,MLS#: 25008661
Price history
| Date | Event | Price |
|---|---|---|
| 7/17/2025 | Sold | $394,879$164/sqft |
Source:  CTMLS #25008661 Report a problem CTMLS #25008661 Report a problem | ||
| 6/13/2025 | Price change | $394,879-0.3%$164/sqft |
Source: CTMLS #25008661 Report a problem | ||
| 6/1/2025 | Price change | $396,099-0.3%$165/sqft |
Source: CTMLS #25008661 Report a problem | ||
| 5/25/2025 | Price change | $397,099-0.2%$165/sqft |
Source: CTMLS #25008661 Report a problem | ||
| 5/20/2025 | Price change | $398,000-0.3%$165/sqft |
Source: CTMLS #25008661 Report a problem | ||
| 4/30/2025 | Price change | $398,999-0.3%$166/sqft |
Source: CTMLS #25008661 Report a problem | ||
| 4/23/2025 | Price change | $400,379-0.4%$166/sqft |
Source: CTMLS #25008661 Report a problem | ||
| 4/1/2025 | Listed for sale | $402,000+6.3%$167/sqft |
Source: CTMLS #25008661 Report a problem | ||
| 7/11/2024 | Sold | $378,330$157/sqft |
Source: CTMLS #24015240 Report a problem | ||
| 6/14/2024 | Pending sale | $378,330$157/sqft |
Source: CTMLS #24015240 Report a problem | ||
Get a cash offer in 3 minutes
Find out how much your home could sell for in as little as 3 minutes with a no-obligation cash offer.
Estimated market value
$389,500
