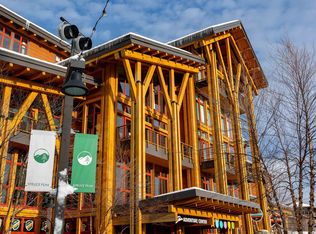
One of the few true ski-in/ski-out residences at Spruce Peak, this three-bedroom, five-bath home combines direct mountain access with an ideal location at the heart of the Village at Spruce Peak. Occupying an end position within the Club Residences, the two-level home enjoys views encompassing the slopes of Spruce Peak, the valley to the south, and Mt. Mansfield. The main living level is defined by soaring 25+ foot ceilings and expansive windows that bring the mountain setting into the home. An open living and dining area provides generous space for gathering, while the well-appointed eat-in kitchen is designed for both entertaining and everyday use. The primary and guest suites each include en-suite baths, complemented by a spacious bunk room and an adjacent family room with direct ski-in/ski-out access. Just outside the door, the Village at Spruce Peak offers year-round access to the skating rink, tennis courts, village green, dining, shopping, the Performing Arts Center concerts and events, and, arguably some of Vermont’s best skiing and riding. Offered fully furnished with exceptions, this is a compelling opportunity to own a slopeside residence in one of Spruce Peak’s most desirable locations.
Active under contract
Listed by: LandVest, Inc. • Meg Kauffman
$3,950,000
142 Red Sled Drive #305, Stowe, VT 05672
3beds
2,476sqft
Condominium
Built in 2015
-- sqft lot
$3,821,700 Zestimate®
$1,595/sqft
$-- HOA
What's special
Two-level homeSpacious bunk roomThree-bedroom five-bath homeWell-appointed eat-in kitchen
- 28 days
- 723
- 49
Zillow last checked:
Listing updated:
Listed by:
Meg Kauffman,
LandVest, Inc. 802-528-7606
Source: PrimeMLS,MLS#: 5109174
Facts & features
Interior
Bedrooms & bathrooms
- Bedrooms: 3
- Bathrooms: 4
- Full bathrooms: 3
- 1/2 bathrooms: 1
Heating
- Geothermal
Cooling
- Central Air, Zoned
Appliances
- Included: Dishwasher, Dryer, Freezer, Microwave, Gas Range, Washer, Wine Cooler
- Laundry: 1st Floor Laundry
Features
- Cathedral Ceiling(s), Dining Area, Kitchen Island, Kitchen/Dining, Living/Dining, Primary BR w/ BA, Natural Light, Natural Woodwork, Vaulted Ceiling(s), Programmable Thermostat, Smart Thermostat
- Flooring: Carpet, Hardwood, Tile
- Windows: Blinds
- Basement: Concrete
- Number of fireplaces: 1
- Fireplace features: 1 Fireplace
- Furnished: Yes
Interior area
- Total structure area: 2,476
- Total interior livable area: 2,476 sqft
- Finished area above ground: 2,476
- Finished area below ground: 0
Property
Parking
- Total spaces: 1
- Parking features: Finished, Heated Garage, Assigned, Parking Spaces 1, Underground
- Garage spaces: 1
Features
- Levels: Two
- Stories: 2
- Patio & porch: Patio
- Exterior features: Balcony
- Has view: Yes
- View description: Mountain(s)
Lot
- Features: Condo Development, Conserved Land, Country Setting, Landscaped, Ski Area, Ski Trailside, Trail/Near Trail, Mountain
Details
- Zoning description: Residential
- Special conditions: Standard
- Other equipment: Sprinkler System
Construction
Type & style
- Home type: Condo
- Architectural style: Adirondack
- Property subtype: Condominium
Materials
- Wood Exterior
- Foundation: Concrete
- Roof: Architectural Shingle
Condition
- New construction: No
- Year built: 2015
Utilities & green energy
- Electric: Circuit Breakers
- Sewer: Public Sewer
- Utilities for property: Cable, Underground Utilities
Community & HOA
Community
- Security: Carbon Monoxide Detector(s), Smoke Detector(s), HW/Batt Smoke Detector
HOA
- Amenities included: Maintenance Structure, Tennis Court(s)
- Services included: Maintenance Grounds, Plowing, Trash
- Additional fee info: Fee: $8550.3
Location
- Region: Stowe
Financial & listing details
- Price per square foot: $1,595/sqft
- Annual tax amount: $46,327
- Date on market: 9/10/2026
- Road surface type: Paved
Estimated market value
$3,821,700
$3.63M - $4.01M
Not available
Price history
| Date | Event | Price |
|---|---|---|
| 9/10/2026 | Listed for sale | $3,950,000+11.3%$1,595/sqft |
Source:  PrimeMLS #5109174 Report a problem PrimeMLS #5109174 Report a problem | ||
| 11/29/2023 | Sold | $3,550,000-3.9%$1,434/sqft |
Source: PrimeMLS #4971543 Report a problem | ||
| 11/22/2023 | Contingent | $3,695,000$1,492/sqft |
Source: PrimeMLS #4971543 Report a problem | ||
| 9/26/2023 | Listed for sale | $3,695,000$1,492/sqft |
Source: PrimeMLS #4971543 Report a problem | ||
Public tax history
Tax history is unavailable.
Monthly payment
Est. payment
Payment breakdown
Explore the cost of this home by adjusting the details. Changes won't be saved.Climate risks
Neighborhood: 05672
Nearby schools
Schools provided by the listing agent
- Elementary: Stowe Elementary School
- Middle: Stowe Middle/High School
- High: Stowe Middle/High School
- District: Stowe School District
Source: PrimeMLS. This data may not be complete. We recommend contacting the local school district to confirm school assignments for this home.



Similar homes
- $3,950,0004 bd5 ba2.7k sqftSpruce Peak Mt Cabin, Stowe, VT 05672Active
 MLS ID #5097419, Lauren Handrahan. PrimeMLS
 - $4,350,0004 bd5 ba2.7k sqftSpruce Peak Mt Cabin, Stowe, VT 05672Active
 MLS ID #5108142, Lauren Handrahan. PrimeMLS
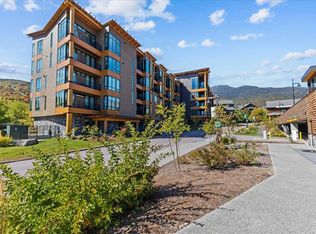
 - $1,995,0003 bd3 ba1.6k sqft69 Hourglass Drive #205, Stowe, VT 05672Active
 MLS ID #5112186, Smith Macdonald Group. PrimeMLS
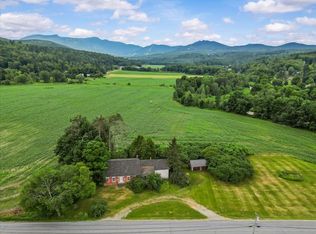
 - $2,800,0003 bd2 ba2.2k sqft332 Luce Hill Road, Stowe, VT 05672Active
 MLS ID #5101377, Smith Macdonald Group. PrimeMLS
