Welcome to 142 Rocklyn Avenue in Lynbrook – a beautifully updated Tudor-style home that blends timeless charm with modern convenience.
Step inside to an inviting entry foyer and sitting room and into the open living room / sunroom (28’ x 24’8”) featuring high ceilings with recessed accent lighting, a working fireplace, built-in shelving, stylish and sunny sitting room or office.
The recently renovated open kitchen and dining area (20’9” x 13’5”) boasts stainless steel Whirlpool appliances, quartz countertops, deep sink and a door that leads to your outdoor patio and backyard barbecue. The first floor hall features a convenient half-bathroom and pantry closet.
Upstairs, you’ll find three comfortable bedrooms and a newly renovated bathroom with double vanity and inlaid shower niche. The massive primary suite (21’3” x 12’3”) offers double exposures, two deep closets, and even a cedar closet for added storage. The additional two bedrooms also feature double exposure and high ceilings.
Need more space? The finished attic is a beautiful bonus space and offers additional room for storage or expansion. The basement includes the laundry room with new GE washer and dryer, and a large multipurpose area (26’ x 11’10”) set up for tons of fun and entertainment. From workouts, dance class, and game nights to movie marathons and music practice.
Outside, enjoy your enclosed backyard, 80 foot long driveway for ample parking, detached garage, and even your own basketball hoop.
All this in a prime Lynbrook location:
Just a short distance to schools and the train (Center Avenue – Long Beach line only 6 minutes, Lynbrook station 15 minutes).
Close to Lister Park, Lynbrook Pools, Rockville Centre, Costco, Trader Joe’s, and local favorites like Joey’s Pizza and Ground Central Coffee.
Quick trips: 15 minutes to Long Beach, 35 minutes to the city.
142 Rocklyn Avenue is move-in ready, thoughtfully updated, and perfectly positioned for today’s lifestyle.
Sold for $810,000
$810,000
142 Rocklyn Avenue, Lynbrook, NY 11563
3beds
1,759sqft
Single Family Residence, Residential
Built in 1929
4,000 Square Feet Lot
$810,800 Zestimate®
$460/sqft
$4,360 Estimated rent
Home value
$810,800
$770,000 - $851,000
$4,360/mo
Zestimate® history
Owner options
List your home for rent
$4,360/mo
Rent Zestimate®
Find your next renter with Zillow Rental Manager. Plus, with online applications, you can quickly screen prospective tenants – for free.
$4,360/mo
Rent Zestimate®
Refinance and save
$5,337/mo
Est. payment
Refinancing to a lower rate could help reduce your monthly payments and save thousands over the life of the loan.
$5,337/mo
Est. payment
Explore your selling options
Work with a Zillow partner agent
Leverage their expertise and Zillow's premium Showcase listings to get your home seen by more buyers.
Get startedList with your own agent
Get your home in front of millions of buyers by listing it on Zillow.
Learn how to do itSell it yourself
Take full control of how buyers see your home on Zillow by listing For Sale by Owner (FSBO).
List your homeWhat's special
Working fireplaceDouble exposuresBackyard barbecueEnclosed backyardBasketball hoopAdditional room for storageOutdoor patio
Zillow last checked:
Listing updated:
Listed by:
Eirik Gislason 917-558-3992,
Brown Harris Stevens FH 718-520-0303
Bought with:
Kimberly Holland CBR SFR SRS, 10301219808
Signature Premier Properties
Tina DeVita, 10401352109
Signature Premier Properties
Source: OneKey® MLS as distributed by MLS GRID,MLS#: 919812
Facts & features
Interior
Bedrooms & bathrooms
- Bedrooms: 3
- Bathrooms: 2
- Full bathrooms: 1
- 1/2 bathrooms: 1
Heating
- Oil
Cooling
- Wall/Window Unit(s)
Appliances
- Included: Dishwasher, Gas Range, Refrigerator
- Laundry: In Basement
Features
- Eat-in Kitchen
- Basement: Finished
- Attic: Finished
- Number of fireplaces: 1
Interior area
- Total structure area: 1,935
- Total interior livable area: 1,759 sqft
Property
Parking
- Total spaces: 1
- Parking features: Driveway, Garage
- Garage spaces: 1
- Has uncovered spaces: Yes
Features
- Levels: Two
- Patio & porch: Patio
Lot
- Size: 4,000 Square Feet
Details
- Parcel number: 2025384780002590
- Special conditions: None
Construction
Type & style
- Home type: SingleFamily
- Architectural style: Mediterranean
- Property subtype: Single Family Residence, Residential
Materials
- Stucco
Condition
- Year built: 1929
Utilities & green energy
- Sewer: Public Sewer
- Water: Public
- Utilities for property: Electricity Connected, Natural Gas Connected
Community & HOA
HOA
- Has HOA: No
Location
- Region: Lynbrook
Financial & listing details
- Price per square foot: $460/sqft
- Tax assessed value: $408,000
- Annual tax amount: $14,209
- Date on market: 10/2/2025
- Cumulative days on market: 21 days
- Listing agreement: Exclusive Right To Sell
- Electric utility on property: Yes
Price history
| Date | Event | Price |
|---|---|---|
| 1/30/2026 | Sold | $810,000+8.1%$460/sqft |
Source:  OneKey® MLS as distributed by MLS GRID #919812 Report a problem OneKey® MLS as distributed by MLS GRID #919812 Report a problem | ||
| 10/23/2025 | Pending sale | $749,000$426/sqft |
Source: OneKey® MLS as distributed by MLS GRID #919812 Report a problem | ||
| 10/2/2025 | Listed for sale | $749,000+70.8%$426/sqft |
Source: OneKey® MLS as distributed by MLS GRID #919812 Report a problem | ||
| 3/19/2019 | Sold | $438,500-4.5%$249/sqft |
Source: OneKey® MLS as distributed by MLS GRID #L3076607 Report a problem | ||
| 12/10/2018 | Price change | $459,000-6.3%$261/sqft |
Source: Connor J Maffucci LLC #3076607 Report a problem | ||
| 10/26/2018 | Listed for sale | $489,990$279/sqft |
Source: Connor J Maffucci LLC #3076607 Report a problem | ||
Public tax history
| Year | Property taxes | Tax assessment |
|---|---|---|
| 2024 | -- | $408 -2.2% |
| 2023 | -- | $417 |
| 2022 | -- | $417 |
| 2021 | $6,585 +3% | -- |
| 2020 | $6,393 -26.2% | $578 -6.6% |
| 2019 | $8,666 | $619 -26.5% |
| 2018 | $8,666 +5.6% | $842 |
| 2017 | $8,210 +3.5% | $842 |
| 2016 | $7,930 +704% | $842 |
| 2015 | $986 +9.2% | $842 |
| 2013 | $903 +4.3% | $842 |
| 2012 | $866 -87.1% | $842 -15% |
| 2011 | $6,709 +4.9% | $991 -5.2% |
| 2010 | $6,397 | $1,045 -12.3% |
| 2009 | -- | $1,192 +1.4% |
| 2008 | -- | $1,175 +6% |
| 2006 | -- | $1,109 -38.2% |
| 2005 | -- | $1,795 -40% |
| 2004 | -- | $2,992 -7.4% |
| 2003 | -- | $3,231 -40.7% |
| 2002 | -- | $5,450 |
| 2001 | -- | $5,450 |
| 2000 | -- | $5,450 |
Find assessor info on the county website
Neighborhood: 11563
Nearby homes
- $668,400-- bd1 ba1.1k sqft140 Rocklyn Ave, Lynbrook, NY 11563Off Market
- $739,400-- bd1 ba1.7k sqft146 Rocklyn Ave, Lynbrook, NY 11563Off Market
- $753,6003 bd2 ba1.5k sqft150 Rocklyn Ave, Lynbrook, NY 11563Off Market
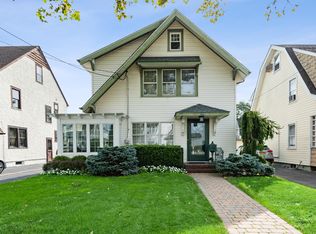
- $824,400-- bd2 ba1.7k sqft138 Rocklyn Ave, Lynbrook, NY 11563Off Market
- $856,7003 bd3 ba1.6k sqft15 Melrose Ave, Lynbrook, NY 11563Off Market
- $718,200-- bd1 ba1.3k sqft11 Melrose Ave, Lynbrook, NY 11563Off Market
- $649,0003 bd2 ba1.5k sqft154 Rocklyn Ave, Lynbrook, NY 11563Pending
- $815,6003 bd2 ba1.7k sqft143 Rocklyn Ave, Lynbrook, NY 11563Off Market
Nearby schools
GreatSchools rating
- 7/10Centre Avenue Elementary SchoolGrades: PK-6Distance: 0.4 mi
- 8/10East Rockaway Junior/Senior High SchoolGrades: 7-12Distance: 0.6 mi
Schools provided by the listing agent
- Elementary: Centre Avenue Elementary School
- Middle: East Rockaway Junior-Senior High Sch
- High: East Rockaway Junior-Senior High Sch
Source: OneKey® MLS as distributed by MLS GRID. This data may not be complete. We recommend contacting the local school district to confirm school assignments for this home.
Get a cash offer in 3 minutes
Find out how much your home could sell for in as little as 3 minutes with a no-obligation cash offer.
Estimated market value
$810,800
Get a cash offer in 3 minutes
Find out how much your home could sell for in as little as 3 minutes with a no-obligation cash offer.
Estimated market value
$810,800
- New York
- Nassau County
- Lynbrook
- 11563
- 142 Rocklyn Avenue
Nearby cities
Nearby neighborhoods
Nearby zip codes
Other Lynbrook Topics
