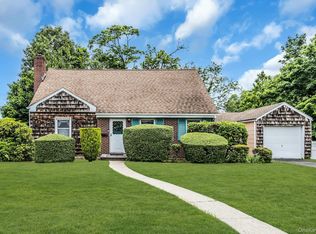
Welcome to this sun-filled, beautifully maintained and charming colonial! This 3 bedroom, 2 bath home is located in the Village of Lynbrook. Gleaming hardwood floors create a warm and inviting atmosphere throughout, while the wood-burning fireplace adds a cozy touch. Updated kitchen with granite countertops, formal dining room, washer and dryer and 3 piece bath on first floor. Three bedrooms and full bath on the second floor. Walk-up finished attic with bonus room. Immaculate unfinished basement with lots of potential. Gas boiler and water heater only 5 years old. First floor ductless AC/heat. Enjoy an open front porch for relaxing and a fully fenced in backyard. Quiet neighborhood. Conveniently located within walking distance to LIRR, schools and downtown. Close to major highways. Don't miss out on making this beautiful home your own!
Pending
$649,000
154 Rocklyn Avenue, Lynbrook, NY 11563
3beds
1,501sqft
Single Family Residence, Residential
Built in 1925
4,000 Square Feet Lot
$693,700 Zestimate®
$432/sqft
$-- HOA
What's special
- 104 days |
- 64 |
- 2 |
Zillow last checked:
Listing updated:
Listed by:
Pearsall Partners LLC 516-593-1771,
Laura Ryder 516-998-8999
Source: OneKey® MLS as distributed by MLS GRID,MLS#: 983043
Facts & features
Interior
Bedrooms & bathrooms
- Bedrooms: 3
- Bathrooms: 2
- Full bathrooms: 2
Bedroom 1
- Level: Second
Bathroom 2
- Level: Second
Bathroom 3
- Level: Second
Bonus room
- Level: Third
Dining room
- Description: Spacious and bright dining room, open to living room, beautiful hardwood floors, ductless air conditioning and heat
- Level: First
Kitchen
- Description: Updated eat-in kitchen with granite countertops, storage
- Level: First
Laundry
- Description: New washer and dryer in separate laundry room
- Level: First
Lavatory
- Description: Half bath
- Level: First
Living room
- Description: Spacious and bright living room with gorgeous hardwood floors, fireplace
- Level: First
Heating
- Natural Gas
Cooling
- Ductless
Appliances
- Included: Dishwasher, Dryer, Gas Cooktop, Gas Oven, Refrigerator, Washer
- Laundry: Washer/Dryer Hookup, Laundry Room
Features
- Ceiling Fan(s), Chandelier, Crown Molding, Eat-in Kitchen, Formal Dining, Granite Counters, Pantry, Recessed Lighting
- Flooring: Hardwood, Tile
- Windows: Double Pane Windows, Wood Frames
- Basement: Unfinished
- Attic: Finished
- Number of fireplaces: 1
Interior area
- Total structure area: 1,501
- Total interior livable area: 1,501 sqft
Property
Parking
- Total spaces: 1
- Parking features: Driveway
- Garage spaces: 1
- Has uncovered spaces: Yes
Features
- Levels: Three Or More
- Patio & porch: Porch
- Exterior features: Mailbox
- Fencing: Back Yard
Lot
- Size: 4,000 Square Feet
- Features: Back Yard, Front Yard, Landscaped, Near Public Transit, Near School, Near Shops
Details
- Parcel number: 2025384780002650
- Special conditions: None
Construction
Type & style
- Home type: SingleFamily
- Architectural style: Colonial
- Property subtype: Single Family Residence, Residential
Materials
- Shake Siding, Vinyl Siding
- Foundation: Concrete Perimeter
Condition
- Actual
- Year built: 1925
Utilities & green energy
- Sewer: Public Sewer
- Water: Public
- Utilities for property: Electricity Connected, Natural Gas Connected, Sewer Connected, Trash Collection Public, Water Connected
Community & HOA
HOA
- Has HOA: No
Location
- Region: Lynbrook
Financial & listing details
- Price per square foot: $432/sqft
- Tax assessed value: $476,000
- Annual tax amount: $16,006
- Date on market: 4/14/2026
- Cumulative days on market: 75 days
- Listing agreement: Exclusive Right To Sell
- Electric utility on property: Yes
Estimated market value
$693,700
$659,000 - $728,000
$4,343/mo
Price history
| Date | Event | Price |
|---|---|---|
| 5/4/2026 | Pending sale | $649,000$432/sqft |
Source:  OneKey® MLS as distributed by MLS GRID #983043 Report a problem OneKey® MLS as distributed by MLS GRID #983043 Report a problem | ||
| 4/14/2026 | Listed for sale | $649,000$432/sqft |
Source: OneKey® MLS as distributed by MLS GRID #983043 Report a problem | ||
Public tax history
| Year | Property taxes | Tax assessment |
|---|---|---|
| 2024 | -- | $476 |
| 2023 | -- | $476 |
| 2022 | -- | $476 |
| 2021 | $10,091 -3.9% | -- |
| 2020 | $10,496 +54% | $792 |
| 2019 | $6,814 | $792 |
| 2018 | $6,814 +0.9% | $792 |
| 2017 | $6,753 +5.5% | $792 |
| 2016 | $6,399 +548.8% | $792 |
| 2015 | $986 +10.9% | $792 |
| 2013 | $889 +3.9% | $792 |
| 2012 | $856 -78.2% | $792 -4% |
| 2011 | $3,925 +3.2% | $825 -6.7% |
| 2010 | $3,801 | $884 -18.5% |
| 2009 | -- | $1,084 +2.7% |
| 2008 | -- | $1,056 +5.9% |
| 2006 | -- | $997 -36.9% |
| 2005 | -- | $1,579 -44.4% |
| 2004 | -- | $2,838 -5.9% |
| 2003 | -- | $3,016 -43.1% |
| 2002 | -- | $5,300 |
| 2001 | -- | $5,300 |
| 2000 | -- | $5,300 |
Find assessor info on the county website
Monthly payment
Climate risks
Neighborhood: 11563
Nearby schools
GreatSchools rating
- 7/10Centre Avenue Elementary SchoolGrades: PK-6Distance: 0.4 mi
- 8/10East Rockaway Junior/Senior High SchoolGrades: 7-12Distance: 0.6 mi
Schools provided by the listing agent
- Elementary: Centre Avenue Elementary School
- Middle: East Rockaway Junior-Senior High Sch
- High: East Rockaway Junior-Senior High Sch
Source: OneKey® MLS as distributed by MLS GRID. This data may not be complete. We recommend contacting the local school district to confirm school assignments for this home.
- $687,7003 bd1 ba1.3k sqft158 Rocklyn Ave, Lynbrook, NY 11563Off Market
- $753,6003 bd2 ba1.5k sqft150 Rocklyn Ave, Lynbrook, NY 11563Off Market
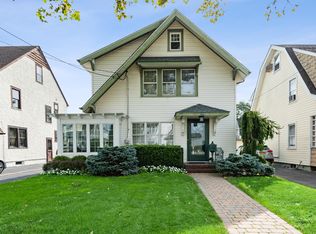
- $739,400-- bd1 ba1.7k sqft146 Rocklyn Ave, Lynbrook, NY 11563Off Market
- $750,0004 bd2 ba1.5k sqft160 Rocklyn Ave, Lynbrook, NY 11563For Sale
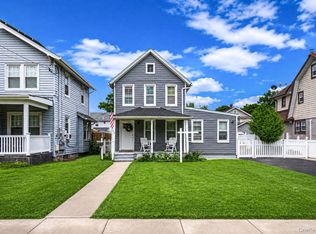
- $665,600-- bd1 ba1.3k sqft27 Melrose Ave, Lynbrook, NY 11563Off Market
- $647,500-- bd1 ba1.1k sqft23 Melrose Ave, Lynbrook, NY 11563Off Market
- $790,0003 bd2 ba1.2k sqft31 Melrose Ave, Lynbrook, NY 11563Sold
- $810,0003 bd2 ba1.7k sqft142 Rocklyn Ave, Lynbrook, NY 11563Sold
A local agent can set up tours, give advice and negotiate with sellers.
Similar homes
- $799,0003 bd2 ba1.3k sqft17 Everett Street, Lynbrook, NY 11563For Sale
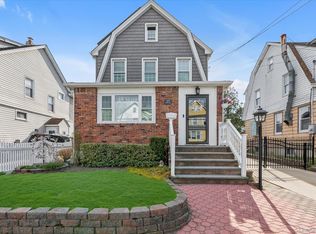
 MLS ID #960723, Corey Guglielmo, Listing by: Douglas Elliman Real Estate. OneKey® MLS as distributed by MLS GRID
 - $679,0003 bd2 ba1.5k sqft33 Sherman Street, Merrick, NY 11566For Sale
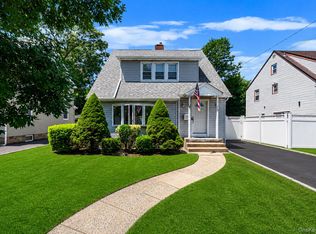 MLS ID #1019710, Ron Zimmerman, Listing by: Keller Williams Realty Elite. OneKey® MLS as distributed by MLS GRID
 - $699,9993 bd2 ba1.3k sqft2 Cliff Road, Merrick, NY 11566For Sale
 MLS ID #1017387, Margaret A. Biegelman CBR GRI E-PR, Listing by: Douglas Elliman Real Estate. OneKey® MLS as distributed by MLS GRID
 - $659,0004 bd2 ba992 sqft1318 Scimitar Avenue, Elmont, NY 11003For Sale
 MLS ID #1017689, Shanie Baran, Listing by: Sovereign Realty of NY Inc. OneKey® MLS as distributed by MLS GRID
 - $699,0003 bd2 ba1.5k sqft27 Hilbert Street, Hempstead, NY 11550For SaleMLS ID #1020873, Richard R. Krug Jr PSA SRES SFR, Listing by: Coldwell Banker American Homes. OneKey® MLS as distributed by MLS GRID
- $729,0003 bd2 ba1.1k sqft119 Norwood Avenue, Malverne, NY 11565For SaleMLS ID #1017128, Doreen Tom, Listing by: Coldwell Banker American Homes. OneKey® MLS as distributed by MLS GRID
- $699,0004 bd2 ba1.7k sqft265 W Windsor Parkway, Oceanside, NY 11572For SaleMLS ID #998412, John C. Gandolfo, Listing by: Coldwell Banker American Homes. OneKey® MLS as distributed by MLS GRID
- $788,9004 bd3 ba1.5k sqft295 union Avenue, Lynbrook, NY 11563For SaleMLS ID #952420, Debbie L. Adeniyi, Listing by: Cyberhome Realty Inc. OneKey® MLS as distributed by MLS GRID
- $645,0003 bd1 ba1k sqft106 Green Avenue, Hempstead, NY 11550For SaleMLS ID #1002567, Elaine Richheimer, Listing by: Douglas Elliman Real Estate. OneKey® MLS as distributed by MLS GRID
- $824,0003 bd2 ba2k sqft89 Lexington Avenue, Malverne, NY 11565For SaleMLS ID #1007302, Eileen L. O Hara, Listing by: Daniel Gale Sothebys Intl Rlty. OneKey® MLS as distributed by MLS GRID
- $689,0003 bd2 ba1.6k sqft2500 Centre Avenue, Bellmore, NY 11710For SaleMLS ID #1010431, Jennie R. Katz, Listing by: Blue Island Homes NY LLC. OneKey® MLS as distributed by MLS GRID
- $789,9995 bd3 ba1.8k sqft63 Lewis Road, Merrick, NY 11566For SaleMLS ID #1028604, Sarah Fox, Listing by: Signature Premier Properties. OneKey® MLS as distributed by MLS GRID
- $779,0003 bd2 ba1.1k sqft52 Syracuse Street, Williston Park, NY 11596For SaleMLS ID #987711, John J. Vissichelli, Listing by: Douglas Elliman Real Estate. OneKey® MLS as distributed by MLS GRID
- $699,9903 bd1 ba1.2k sqft145 Arthur Avenue, Floral Park, NY 11001For SaleMLS ID #1012451, Jared M. Garcia, Listing by: Weichert Realtors Performance. OneKey® MLS as distributed by MLS GRID
- $699,0004 bd3 ba1.4k sqft192-10 104th Avenue, Saint Albans, NY 11412For SaleMLS ID #1024459, Zaina Mainali, Listing by: Coldwell Banker American Homes. OneKey® MLS as distributed by MLS GRID
- $699,9993 bd2 ba1.2k sqft225-13 95th Avenue, Floral Park, NY 11001For SaleMLS ID #1009659, Alexandra Babekov, Listing by: Compass Greater NY LLC. OneKey® MLS as distributed by MLS GRID
- $779,0003 bd3 ba1.6k sqft436 Bedell Terrace, West Hempstead, NY 11552For SaleMLS ID #1011265, Kathleen M. Travers, Listing by: Douglas Elliman Real Estate. OneKey® MLS as distributed by MLS GRID
- $699,0005 bd2 ba1.4k sqft51 Shepherd Lane, Levittown, NY 11756For SaleMLS ID #1029254, Nikko Hiotis, Listing by: BERKSHIRE HATHAWAY. OneKey® MLS as distributed by MLS GRID
- $669,0003 bd1 ba991 sqft2478 S Saint Marks Avenue, Bellmore, NY 11710For SaleMLS ID #1006200, Klaudia Fitzgerald, Listing by: Signature Premier Properties. OneKey® MLS as distributed by MLS GRID
- $849,0003 bd2 ba1.6k sqft549 De Mott Avenue, Baldwin, NY 11510For SaleMLS ID #1014275, Jennie R. Katz, Listing by: Blue Island Homes NY LLC. OneKey® MLS as distributed by MLS GRID
