Welcome to 2500 Centre Avenue, ideally located in the heart of Bellmore on a desirable mid-block location. This beautifully refreshed home offers 3 generously sized bedrooms, 2 full bathrooms, and a full basement providing plenty of additional space and flexibility. The eat-in kitchen serves as the heart of the home, while recent updates throughout make this property truly move-in ready. Enjoy year-round comfort with 5 new split units providing efficient heating and air conditioning, along with brand new exterior cedar impression siding for enhanced curb appeal. Additional improvements include new carpeting throughout, a striking new oval window in the stairway that brings in beautiful natural light, and fresh paint throughout the home creating a bright, clean, and welcoming feel. A wonderful opportunity to enjoy comfort, updates, and convenience in one of Bellmore’s most sought-after locations.
Pending
$689,000
2500 Centre Avenue, Bellmore, NY 11710
3beds
1,682sqft
Single Family Residence, Residential
Built in 1923
5,000 Square Feet Lot
$-- Zestimate®
$410/sqft
$-- HOA
What's special
- 128 days
- 94
- 0
Zillow last checked:
Listing updated:
Listed by:
Blue Island Homes NY LLC 516-613-3600,
Jennie R. Katz 516-613-3600,
Trudy Losee 631-741-0145,
Blue Island Homes NY LLC
Source: OneKey® MLS as distributed by MLS GRID,MLS#: 1010431
Facts & features
Interior
Bedrooms & bathrooms
- Bedrooms: 3
- Bathrooms: 2
- Full bathrooms: 2
Other
- Description: Living Room, Dining Room, Eat in Kitchen, Bedroom, Full Bath, Laundry Room
- Level: First
Other
- Description: 2 Bedrooms, Full Bath, Full Attic
- Level: Second
Basement
- Description: Full Unfinished Basement
- Level: Basement
Heating
- Oil
Cooling
- Wall/Window Unit(s)
Appliances
- Included: Dishwasher, Gas Oven, Gas Range, Microwave, Refrigerator
Features
- First Floor Bedroom, First Floor Full Bath, Eat-in Kitchen, Formal Dining, Storage
- Flooring: Carpet
- Basement: Full,Unfinished
- Attic: Full
- Has fireplace: No
Interior area
- Total structure area: 1,682
- Total interior livable area: 1,682 sqft
Property
Parking
- Parking features: Driveway
- Has uncovered spaces: Yes
Features
- Fencing: Wood
Lot
- Size: 5,000 Square Feet
- Features: Back Yard, Near Public Transit, Near School, Near Shops
Details
- Parcel number: 2089632050000890
- Special conditions: None
Construction
Type & style
- Home type: SingleFamily
- Architectural style: Colonial
- Property subtype: Single Family Residence, Residential
Materials
- Cedar, Vinyl Siding
Condition
- Year built: 1923
Utilities & green energy
- Sewer: Public Sewer
- Water: Public
- Utilities for property: Electricity Connected, Natural Gas Connected, Sewer Connected, Trash Collection Public, Water Connected
Community & HOA
HOA
- Has HOA: No
Location
- Region: Bellmore
Financial & listing details
- Price per square foot: $410/sqft
- Tax assessed value: $446,000
- Annual tax amount: $13,754
- Date on market: 6/15/2026
- Cumulative days on market: 90 days
- Listing agreement: Exclusive Right To Sell
- Electric utility on property: Yes
Estimated market value
Not available
Estimated sales range
Not available
Not available
Price history
| Date | Event | Price |
|---|---|---|
| 8/11/2026 | Pending sale | $689,000$410/sqft |
Source:  OneKey® MLS as distributed by MLS GRID #1010431 Report a problem OneKey® MLS as distributed by MLS GRID #1010431 Report a problem | ||
| 7/8/2026 | Price change | $689,000-13.8%$410/sqft |
Source: OneKey® MLS as distributed by MLS GRID #1010431 Report a problem | ||
| 6/23/2026 | Price change | $799,000-8.1%$475/sqft |
Source: OneKey® MLS as distributed by MLS GRID #1010431 Report a problem | ||
| 6/15/2026 | Listed for sale | $869,000-8.5%$517/sqft |
Source: OneKey® MLS as distributed by MLS GRID #1010431 Report a problem | ||
| 6/12/2026 | Listing removed | $950,000$565/sqft |
Source: NY State MLS #11624350 Report a problem | ||
| 1/4/2026 | Listed for sale | $950,000$565/sqft |
Source: NY State MLS #11624350 Report a problem | ||
Public tax history
| Year | Property taxes | Tax assessment |
|---|---|---|
| 2024 | -- | $446 +1.4% |
| 2023 | -- | $440 +0.2% |
| 2022 | -- | $439 |
| 2021 | $6,616 +14.3% | -- |
| 2020 | $5,786 -0.2% | $515 -6.5% |
| 2019 | $5,795 | $551 -6.3% |
| 2018 | $5,795 -6.1% | $588 -5.9% |
| 2017 | $6,169 +0.8% | $625 -5.6% |
| 2016 | $6,118 +141.6% | $662 -5.3% |
| 2015 | $2,532 +1.5% | $699 -5% |
| 2013 | $2,495 -8.3% | $736 -9.1% |
| 2012 | $2,721 -43.3% | $810 -12.1% |
| 2011 | $4,803 +3.1% | $921 -5.5% |
| 2010 | $4,659 | $975 -10.1% |
| 2009 | -- | $1,085 +6% |
| 2008 | -- | $1,024 -5.8% |
| 2006 | -- | $1,087 -33.6% |
| 2005 | -- | $1,637 -45.2% |
| 2004 | -- | $2,989 |
| 2003 | -- | $2,989 -28% |
| 2002 | -- | $4,150 |
| 2001 | -- | $4,150 |
| 2000 | -- | $4,150 |
Find assessor info on the county website
Monthly payment
Climate risks
Neighborhood: 11710
Nearby schools
Schools provided by the listing agent
- Elementary: Reinhard Early Childhood Center
- Middle: Grand Avenue Middle School
- High: John F Kennedy High School
Source: OneKey® MLS as distributed by MLS GRID. This data may not be complete. We recommend contacting the local school district to confirm school assignments for this home.
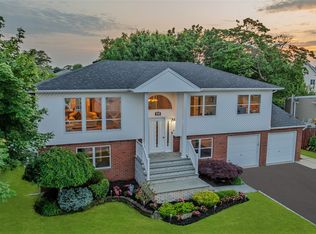
Similar homes
- $679,0003 bd2 ba1.5k sqft2457 Williams Court, Bellmore, NY 11710For Sale
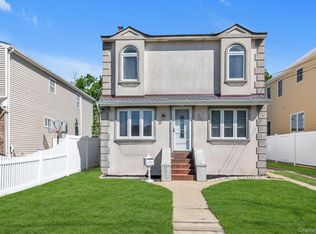
 MLS ID #994593, Janet Salvaggio, Listing by: Signature Premier Properties. OneKey® MLS as distributed by MLS GRID
 - $739,0003 bd2 ba1.6k sqft16 Marlboro Place, Bellmore, NY 11710For Sale
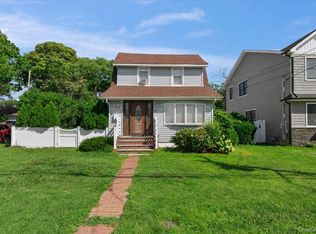 MLS ID #1027555, Jennie R. Katz, Listing by: Blue Island Homes NY LLC. OneKey® MLS as distributed by MLS GRID
 - $800,0004 bd3 ba1.9k sqft209 Claxton Avenue, Bellmore, NY 11710For Sale
 MLS ID #1057879, Robert Bracero, Listing by: Century 21 AA Realty. OneKey® MLS as distributed by MLS GRID
 - $825,0005 bd3 ba1.6k sqft2275 Hynes Place, Bellmore, NY 11710For Sale
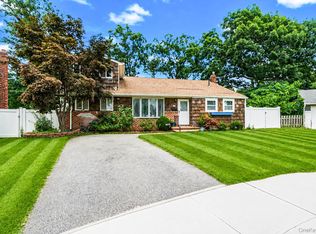 MLS ID #1034854, Antonio Russo CBR, Listing by: True Homes Inc. OneKey® MLS as distributed by MLS GRID
 - $879,0005 bd3 ba2k sqft2760 Bellmore Avenue, Bellmore, NY 11710For SaleMLS ID #1041306, Lisa Pellegrino, Listing by: Douglas Elliman Real Estate. OneKey® MLS as distributed by MLS GRID
- $699,9995 bd2 ba1.5k sqft44 Sunset Avenue, Farmingdale, NY 11735For SaleMLS ID #1043151, Martina Scheben, Listing by: Coldwell Banker American Homes. OneKey® MLS as distributed by MLS GRID
- $699,9993 bd2 ba1.2k sqft139 Arlyn Drive W, Massapequa, NY 11758For SaleMLS ID #1051983, Nicholas Santillo, Listing by: Signature Premier Properties. OneKey® MLS as distributed by MLS GRID
- $749,0005 bd2 ba1.7k sqft114 Stonecutter Road, Levittown, NY 11756For SaleMLS ID #1036542, Oscar Cervone CBR, Listing by: Douglas Elliman Real Estate. OneKey® MLS as distributed by MLS GRID
- $689,0004 bd1 ba1.4k sqft2906 Court Street, Oceanside, NY 11572For SaleMLS ID #1054760, Lorraine Weber, Listing by: Coldwell Banker American Homes. OneKey® MLS as distributed by MLS GRID
- $759,0003 bd2 ba1.8k sqft19 Curve Lane, Levittown, NY 11756For SaleMLS ID #1056542, Carolyn Davis, Listing by: Signature Premier Properties. OneKey® MLS as distributed by MLS GRID
- $699,0006 bd4 ba2.2k sqft430 Violet Street, Massapequa Park, NY 11762For SaleMLS ID #1063004, Marie T. Salerno, Listing by: Douglas Elliman Real Estate. OneKey® MLS as distributed by MLS GRID
- $689,9994 bd1 ba1.1k sqft53 Spindle Road, Hicksville, NY 11801For SaleMLS ID #1060126, Diana Zito, Listing by: Signature Premier Properties. OneKey® MLS as distributed by MLS GRID
- $625,0003 bd2 ba1.4k sqft7 Polk Street, Freeport, NY 11520For SaleMLS ID #1051974, Pamela Serviss, Listing by: Keller Williams Realty Elite. OneKey® MLS as distributed by MLS GRID
- $739,0003 bd2 ba1.9k sqft31 Cherry Avenue, Bethpage, NY 11714For SaleMLS ID #1041667, Mandeep Chawla, Listing by: BH&G R E Realty Connect. OneKey® MLS as distributed by MLS GRID
- $699,5004 bd2 ba1.2k sqft35 Meeting Lane, Hicksville, NY 11801For SaleMLS ID #1046786, Rahul Jaggi, Listing by: JAGGI Real Estate. OneKey® MLS as distributed by MLS GRID
- $759,9994 bd2 ba1.6k sqft37 Gun Lane, Levittown, NY 11756For SaleMLS ID #1023863, Neil J. Tevez, Listing by: Daniel Gale Sothebys Intl Rlty. OneKey® MLS as distributed by MLS GRID
- $659,9994 bd1 ba1.2k sqft33 Nims Avenue, West Babylon, NY 11704For SaleMLS ID #1063999, Gisella Caba, Listing by: Real Broker NY LLC. OneKey® MLS as distributed by MLS GRID
- $729,0004 bd2 ba1.7k sqft77 Driving Park Avenue, Lynbrook, NY 11563For SaleMLS ID #1029674, Elisabetta Caceda, Listing by: Voro LLC. OneKey® MLS as distributed by MLS GRID
- $675,0004 bd2 ba1.7k sqft265 W Windsor Parkway, Oceanside, NY 11572For SaleMLS ID #998412, John C. Gandolfo, Listing by: Coldwell Banker American Homes. OneKey® MLS as distributed by MLS GRID
- $769,9995 bd2 ba1.9k sqft269 Forest Avenue, Massapequa, NY 11758For SaleMLS ID #1042955, Ricardo Pena CBR, Listing by: Compass Greater NY LLC. OneKey® MLS as distributed by MLS GRID
