Skip main navigation
Off market
  • $3,605,500

    142 S Hudson St, Denver, CO 80246

    7beds
    9baths
    7,598sqft
    SingleFamily
    Built in 2018
    9,583 Square Feet Lot
    $3,605,500 Zestimate®
    $475/sqft
    $4,237 Estimated rent

    Home value

    $3,605,500

    $3.35M - $3.93M

    $4,237/mo

    Zestimate® history
    Loading
    Loading...

    Owner options

    List your home for rent

    $4,237/mo

    Rent Zestimate®

    Find your next renter with Zillow Rental Manager. Plus, with online applications, you can quickly screen prospective tenants – for free.

    Learn more

    $4,237/mo

    Rent Zestimate®

    Refinance and save

    $16,715/mo

    Est. payment

    Refinancing to a lower rate could help reduce your monthly payments and save thousands over the life of the loan.

    See today's rates

    $16,715/mo

    Est. payment

    Explore your selling options

    Work with a Zillow partner agent

    Leverage their expertise and Zillow's premium Showcase listings to get your home seen by more buyers.

    Get started

    List with your own agent

    Get your home in front of millions of buyers by listing it on Zillow.

    Learn how to do it

    Sell it yourself

    Take full control of how buyers see your home on Zillow by listing For Sale by Owner (FSBO).

    List your home

    What's special

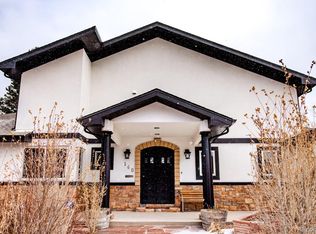
    Spectacular custom home in coveted Hilltop is the definition of contemporary luxury & elegance. This carefully designed layout is primed & ready for entertaining, relaxing, & fun! The indoor/outdoor flow is seamless throughout the main floor as well as the 3rd floor flex space that opens to a rooftop deck while natural light magically floods every level. Exquisite finishes include solid oak floors, La Cantina pocket doors that open to outdoor patios, natural stone countertops, custom cabinets that were locally sourced, a spectacular hand-crafted central staircase, & designer chosen tile, carpet, & light fixtures. Simply stated, no detail was left untouched. 5 bedrooms above grade include the 2nd-floor master suite boasting dual walk-in closets, gas fireplace, and a luxurious private bath with heated floors, soaking tub, & steam shower. The finished basement provides a comfortable family/rec room with a wet-bar, theatre room, 2 guest bedrooms, 3 bathrooms, & an exercise room.

    This property is off market, which means it's not currently listed for sale or rent on Zillow. This may be different from what's available on other websites or public sources.

    Facts & features

    Interior

    Bedrooms & bathrooms
    • Bedrooms: 7
    • Bathrooms: 9
    Heating
    • Forced air, Gas
    Cooling
    • Central
    Appliances
    • Included: Dishwasher, Garbage disposal, Microwave, Refrigerator
    Features
    • Eating Space / Kitchen, Open Floor Plan, Five Piece Bath, Kitchen Island, Master Bath, Master Suite, Updated, Pantry, Game Room, Utility Sink, Exercise Room, Steam Room, Sump Pump, Foyer/Entry, Home Theater
    • Flooring: Tile, Carpet
    • Basement: Finished
    • Has fireplace: Yes
    Interior area
    • Total interior livable area: 7,598 sqft

    Property

    Parking
    • Total spaces: 3
    • Parking features: Garage - Detached
    Features
    • Exterior features: Brick
    • Has view: Yes
    • View description: City
    Lot
    • Size: 9,583 sqft
    Details
    • Parcel number: 0607432007000

    Construction

    Type & style
    • Home type: SingleFamily
    Materials
    • Roof: Other
    Condition
    • Year built: 2018

    Utilities & green energy

    • Sewer: Public
    • Water: Public

    Community & neighborhood

    Location
    • Region: Denver

    Other

    Other facts
    • Cooling: Ceiling Fan
    • Exterior Features: Fence, Yard, Gutters
    • Property Type: Residential
    • Structural Style: 2 Story
    • Flooring: Wood
    • School District: Denver 1
    • Construction Methods: Frame
    • Interior Features: Eating Space / Kitchen, Open Floor Plan, Five Piece Bath, Kitchen Island, Master Bath, Master Suite, Updated, Pantry, Game Room, Utility Sink, Exercise Room, Steam Room, Sump Pump, Foyer/Entry, Home Theater
    • Kitchen Appliances: Cook Top, Double Oven, Self-Cleaning Oven, Convection Oven, Range Hood
    • Sewer: Public
    • Water Source: Public
    • Site Features: Near Public Transit
    • Laundry Availability: W/D Hookups in Unit
    • Construction Materials: Metal Siding, Cedar Siding, Stone
    • Co List Office Name: RE/MAX Cherry Creek
    • Co List Office Phone: 303-320-1556
    • Partial Ownership Type: Not Applicable
    • MLS: REcolorado
    • Roof: Membrane
    • Co List Agent Direct Work Phone: 817-597-8845
    • Co List Agent Email: Kenny@TheDenverTeam.com
    • Co List Agent Full Name: Kenny Davis

    Price history

    DateEventPrice
    5/18/2022Sold$3,500,000+86.7%$461/sqft
    Source: Public Record Report a problem
    5/13/2019Sold$1,875,000-10.7%$247/sqft
    Source: Public Record Report a problem
    4/16/2019Pending sale$2,100,000$276/sqft
    Source: RE/MAX Cherry Creek #3752406 Report a problem
    3/18/2019Price change$2,100,000-4.5%$276/sqft
    Source: RE/MAX Cherry Creek #3752406 Report a problem
    2/15/2019Listed for sale$2,200,000+10%$290/sqft
    Source: RE/MAX Cherry Creek #3752406 Report a problem
    2/11/2019Sold$2,000,000-2.2%$263/sqft
    Source: Agent Provided Report a problem
    9/27/2018Listing removed$2,045,000$269/sqft
    Source: RED DOOR PROPERTIES INC #2712871 Report a problem
    8/20/2018Price change$2,045,000-2.4%$269/sqft
    Source: RED DOOR PROPERTIES INC #2712871 Report a problem
    6/28/2018Price change$2,095,000-2.3%$276/sqft
    Source: RED DOOR PROPERTIES INC #2712871 Report a problem
    6/1/2018Price change$2,145,000-2.3%$282/sqft
    Source: RED DOOR PROPERTIES INC #2712871 Report a problem
    5/19/2018Price change$2,195,000-6.6%$289/sqft
    Source: RED DOOR PROPERTIES INC #2712871 Report a problem
    4/26/2018Price change$2,350,000-6%$309/sqft
    Source: RED DOOR PROPERTIES INC #2991361 Report a problem
    4/6/2018Listed for sale$2,500,000+0.2%$329/sqft
    Source: RED DOOR PROPERTIES INC #2991361 Report a problem
    9/11/2017Listing removed$2,495,000$328/sqft
    Source: RED DOOR PROPERTIES INC #2991361 Report a problem
    6/16/2017Price change$2,495,000-7.4%$328/sqft
    Source: RED DOOR PROPERTIES INC #2991361 Report a problem
    3/20/2017Listed for sale$2,695,000+382.1%$355/sqft
    Source: Red Door Properties #2991361 Report a problem
    8/15/2014Sold$559,000-6.8%$74/sqft
    Source: Public Record Report a problem
    7/22/2014Pending sale$599,999$79/sqft
    Source: RE/MAX 100 INC #8930244 Report a problem
    7/2/2014Listed for sale$599,999+25.5%$79/sqft
    Source: Re/Max 100, Inc. #9972836 Report a problem
    5/23/2013Sold$478,000$63/sqft
    Source: Public Record Report a problem

    Public tax history

    YearProperty taxesTax assessment
    2024$17,199 +30.1%$221,960 -2.1%
    2023$13,223 +3.6%$226,820 +36.4%
    2022$12,763 +28.3%$166,270 -2.8%
    2021$9,947 -20.2%$171,050 -1%
    2020$12,466 +28.8%$172,859 -0.7%
    2019$9,681 $174,067 +39.1%
    2018$9,681 +6.9%$125,140 +6.5%
    2017$9,059 +186.5%$117,450 +71%
    2016$3,162 +23.5%$68,680 +69.7%
    2015$2,561 0%$40,470 +31.3%
    2014$2,562 +51.9%$30,830 +21.1%
    2005$1,687 $25,460

    Find assessor info on the county website

    Neighborhood: Hilltop

    Nearby schools

    GreatSchools rating
    Schools provided by the listing agent
    • Elementary: Carson
    • Middle: Hill
    • High: George Washington
    • District: Denver 1

    Source: The MLS. This data may not be complete. We recommend contacting the local school district to confirm school assignments for this home.

    Get a cash offer in 3 minutes
    Find out how much your home could sell for in as little as 3 minutes with a no-obligation cash offer.
    Estimated market value
    $3,605,500
    Get a cash offer in 3 minutes
    Find out how much your home could sell for in as little as 3 minutes with a no-obligation cash offer.
    Estimated market value
    $3,605,500