Skip main navigation
Sold for $1,650,000
  • $1,650,000

    160 S Hudson Street, Denver, CO 80246

    4beds
    3,176sqft
    Single Family Residence
    Built in 1953
    0.29 Acres Lot
    $1,614,900 Zestimate®
    $520/sqft
    $4,584 Estimated rent

    Home value

    $1,614,900

    $1.53M - $1.70M

    $4,584/mo

    Zestimate® history
    Loading
    Loading...

    Owner options

    List your home for rent

    $4,584/mo

    Rent Zestimate®

    Find your next renter with Zillow Rental Manager. Plus, with online applications, you can quickly screen prospective tenants – for free.

    Learn more

    $4,584/mo

    Rent Zestimate®

    Refinance and save

    $9,562/mo

    Est. payment

    Refinancing to a lower rate could help reduce your monthly payments and save thousands over the life of the loan.

    See today's rates

    $9,562/mo

    Est. payment

    Explore your selling options

    Work with a Zillow partner agent

    Leverage their expertise and Zillow's premium Showcase listings to get your home seen by more buyers.

    Get started

    List with your own agent

    Get your home in front of millions of buyers by listing it on Zillow.

    Learn how to do it

    Sell it yourself

    Take full control of how buyers see your home on Zillow by listing For Sale by Owner (FSBO).

    List your home

    What's special

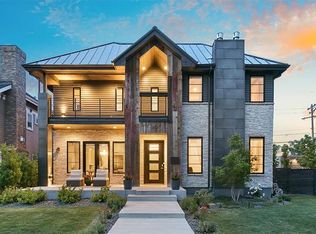
    Wonderfully unique custom home on a coveted double lot in Hilltop. This sprawling ranch stuns from the moment you arrive, beginning with one-of-a-kind cast iron double entry doors that open to a breathtaking Great Room with soaring vaulted ceilings and abundant natural light. Fully remodeled down to the studs in 2010 using top-tier finishes, this home blends grand scale with refined craftsmanship throughout. The expansive Great Room-perfect for entertaining—features elegant chandeliers, a massive slate stone fireplace, and oak hardwood floors, creating a dramatic yet inviting centerpiece. Just off the Great Room is a spectacular chef’s kitchen, highlighted by a single-slab Brazilian granite countertop (no seams), custom cherry cabinetry, and high-end stainless steel appliances including a 6-burner American gas range with Wolf hood, Kenmore Elite refrigerator and freezer, and KitchenAid dishwasher and microwave. Additional features include an island, 6 person breakfast bar, Pella faucets, Elkay sinks, and a solar skylight. Tucked nearby are a pvt office/study with skylight and a convenient laundry room. The south wing of the home offers a serene primary retreat with a French-inspired gas fireplace, leading to a luxurious primary bath with an oversized Kohler soaking tub, expansive granite shower, and massive walk-in closet. Three additional generously sized bedrooms and baths—two en suite—complete the home, all featuring Brazilian granite and slate tile finishes. Outdoor living is equally impressive, with a covered patio, open flagstone patio with fire pit, and a fully equipped outdoor kitchen with plumbed gas grill and gas fireplace—ideal for entertaining. The spacious backyard backs to the alley and includes a double gate for easy access. Additional highlights include a new roof, new exterior paint, updated plumbing, electrical, and sewer line (2010), two furnaces, central A/C, new skylights, abundant attic storage, and a charming cedar closet.

    Zillow last checked:

    Listing updated:

    Listed by:

    Lisa Huntington-Kinn 303-808-8260 lisa@hkrealestateco.com,

    Your Castle Real Estate Inc

    Bought with:

    Other MLS Non-REcolorado

    NON MLS PARTICIPANT

    Source: REcolorado as distributed by MLS GRID,MLS#: 9916218MLS Logo

    Facts & features

    Interior

    Bedrooms & bathrooms
    • Bedrooms: 4
    • Bathrooms: 5
    • Full bathrooms: 4
    • 1/2 bathrooms: 1
    • Main level bathrooms: 5
    • Main level bedrooms: 4
    Bedroom
    • Features: Primary Suite
    • Level: Main
    Bedroom
    • Level: Main
    Bedroom
    • Level: Main
    Bedroom
    • Level: Main
    Bathroom
    • Features: En Suite Bathroom
    • Level: Main
    Bathroom
    • Features: En Suite Bathroom
    • Level: Main
    Bathroom
    • Features: En Suite Bathroom
    • Level: Main
    Bathroom
    • Level: Main
    Bathroom
    • Level: Main
    Great room
    • Level: Main
    Kitchen
    • Level: Main
    Laundry
    • Level: Main
    Office
    • Level: Main
    Heating
    • Forced Air, Natural Gas
    Cooling
    • Central Air
    Appliances
    • Included: Convection Oven, Dishwasher, Disposal, Double Oven, Dryer, Electric Water Heater, Microwave, Range, Refrigerator, Self Cleaning Oven, Washer
    Features
    • Eat-in Kitchen, Entrance Foyer, Five Piece Bath, Granite Counters, High Ceilings, No Stairs, Open Floorplan, Primary Suite, Smoke Free, Vaulted Ceiling(s), Walk-In Closet(s)
    • Flooring: Tile, Wood
    • Windows: Double Pane Windows, Window Coverings
    • Has basement: No
    • Number of fireplaces: 1
    • Fireplace features: Great Room
    Interior area
    • Total structure area: 3,176
    • Total interior livable area: 3,176 sqft
    • Finished area above ground: 3,176

    Property

    Parking
    • Total spaces: 2
    • Parking features: Garage - Attached
    • Attached garage spaces: 2
    Features
    • Levels: One
    • Stories: 1
    • Patio & porch: Covered, Front Porch, Patio
    • Exterior features: Barbecue, Gas Grill, Gas Valve, Lighting, Private Yard
    • Fencing: Full
    Lot
    • Size: 0.29 Acres
    • Features: Level
    Details
    • Parcel number: 607432008
    • Zoning: E-SU-DX
    • Special conditions: Standard

    Construction

    Type & style
    • Home type: SingleFamily
    • Property subtype: Single Family Residence
    Materials
    • Stucco
    • Foundation: Structural
    • Roof: Composition
    Condition
    • Updated/Remodeled
    • Year built: 1953
    Details
    • Warranty included: Yes

    Utilities & green energy

    • Sewer: Public Sewer
    • Water: Public
    • Utilities for property: Cable Available, Electricity Connected, Internet Access (Wired), Natural Gas Connected

    Community & neighborhood

    Location
    • Region: Denver
    • Subdivision: Hilltop

    Other

    Other facts
    • Listing terms: Cash,Conventional,FHA
    • Ownership: Individual
    • Road surface type: Paved

    Price history

    DateEventPrice
    4/15/2026Sold$1,650,000-2.9%$520/sqft
    Source: REcolorado as distributed by MLS GRID #9916218 Report a problem
    3/23/2026Pending sale$1,699,990$535/sqft
    Source: REcolorado as distributed by MLS GRID #9916218 Report a problem
    3/11/2026Price change$1,699,990-5.6%$535/sqft
    Source: REcolorado as distributed by MLS GRID #9916218 Report a problem
    2/26/2026Price change$1,799,990-5.3%$567/sqft
    Source: REcolorado as distributed by MLS GRID #9916218 Report a problem
    2/12/2026Price change$1,899,990-5%$598/sqft
    Source: REcolorado as distributed by MLS GRID #9916218 Report a problem
    1/29/2026Listed for sale$1,999,990$630/sqft
    Source: REcolorado as distributed by MLS GRID #9916218 Report a problem

    Public tax history

    YearProperty taxesTax assessment
    2024$7,453 +13.1%$96,190 -3.6%
    2023$6,593 +3.6%$99,830 +20.4%
    2022$6,363 +6.3%$82,900 -2.8%
    2021$5,988 +2.9%$85,280 +5.7%
    2020$5,820 +15%$80,695 -0.7%
    2019$5,063 $81,259 +24.2%
    2018$5,063 +0.3%$65,440
    2017$5,048 -14.7%$65,440 -13.6%
    2016$5,917 +26.3%$75,740
    2015$4,683 0%$75,740 +34.3%
    2014$4,685 +2.2%$56,390
    2013$4,584 +17.9%$56,390 +3.4%
    2012$3,888 +27.2%$54,530 +0.4%
    2011$3,057 +2.2%$54,330 +18.3%
    2010$2,991 -5.4%$45,910
    2009$3,163 -0.2%$45,910 -3.1%
    2008$3,168 +29.2%$47,360
    2007$2,452 +1.1%$47,360 +29.3%
    2006$2,425 +5.9%$36,630
    2005$2,291 +6.7%$36,630 +0.2%
    2003$2,146 +1.9%$36,560 +2%
    2002$2,107 $35,860 +30.1%
    2001-- $27,570

    Find assessor info on the county website

    Neighborhood: Hilltop

    Nearby schools

    GreatSchools rating
    Schools provided by the listing agent
    • Elementary: Carson
    • Middle: Hill
    • High: George Washington
    • District: Denver 1

    Source: REcolorado as distributed by MLS GRID. This data may not be complete. We recommend contacting the local school district to confirm school assignments for this home.

    Get a cash offer in 3 minutes
    Find out how much your home could sell for in as little as 3 minutes with a no-obligation cash offer.
    Estimated market value
    $1,614,900
    Get a cash offer in 3 minutes
    Find out how much your home could sell for in as little as 3 minutes with a no-obligation cash offer.
    Estimated market value
    $1,614,900