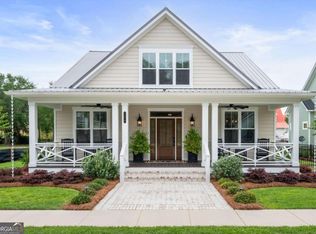
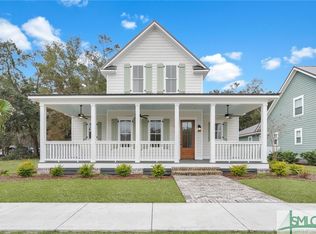
IMPROVED PRICE & BUILDER OFFERING $10K IN CLOSING COST! Welcome to "The Dogwood Creek" plan at Yellow Bluff, Coastal Cottages & Marina built by Fabre Custom Homes. The layout boast of a two story living room w/ a double sided fireplace to the dining room. The kitchen features custom cabinetry, quartz countertops, pot filler, tile backsplash & Frigidaire gallery appliances. There is a built in office w/ cabinets off of the kitchen. The master suite has a decorative wood tray ceiling, quartz, tiled shower, soaking tub, dual vanity, private water closet and custom wood shelved closet. Upstairs are two guest bedrooms that share a jack & jill bathroom with private vanity areas. Side porch has a brick gas fireplace. Attached two car garage. Features a spacious full front porch, Hardie siding, metal roof, LVP flooring throughout. 23Ft above sea level- NO FLOOD INSURANCE REQUIRED. Steps away from Ashely Creek! Amenities include boat hoist, docks, clubhouse & pool! PREFERRED LENDER INCENTIVES!
Sold for $617,011
Zillow last checked:
Listing updated:
Bought with:
Rachael Wade, 363220
C E Hall Real Estate, LLC
Source: Hive MLS,MLS#: SA287917 Originating MLS: Savannah Multi-List Corporation
Originating MLS: Savannah Multi-List CorporationPrice history
| Date | Event | Price |
|---|---|---|
| 7/22/2026 | Listing removed | $2,500$1/sqft |
Source: Zillow Rentals Report a problem | ||
| 7/21/2026 | Price change | $2,500-16.7%$1/sqft |
Source: Zillow Rentals Report a problem | ||
| 7/6/2026 | Price change | $3,000-9.1%$1/sqft |
Source: Zillow Rentals Report a problem | ||
| 5/20/2026 | Listed for rent | $3,300$1/sqft |
Source: Zillow Rentals Report a problem | ||
| 5/20/2026 | Listing removed | $585,000$266/sqft |
Source:  Hive MLS #SA346201 Report a problem Hive MLS #SA346201 Report a problem | ||
| 4/24/2026 | Price change | $585,000-2.5%$266/sqft |
Source: Hive MLS #SA346201 Report a problem | ||
| 3/11/2026 | Price change | $600,000-1.6%$272/sqft |
Source: Hive MLS #SA346201 Report a problem | ||
| 3/2/2026 | Price change | $610,000-0.8%$277/sqft |
Source: Hive MLS #SA346201 Report a problem | ||
| 1/7/2026 | Listed for sale | $615,000-0.3%$279/sqft |
Source: Hive MLS #SA346201 Report a problem | ||
| 2/27/2025 | Sold | $617,011+3%$280/sqft |
Source: Public Record Report a problem | ||
| 11/10/2024 | Listed for sale | $598,750-4.9%$272/sqft |
Source: Owner Report a problem | ||
| 11/1/2024 | Listing removed | $629,750$286/sqft |
Source: HABR #154293 Report a problem | ||
| 9/3/2024 | Price change | $629,750-1.6%$286/sqft |
Source: HABR #154293 Report a problem | ||
| 4/25/2024 | Listed for sale | $639,900+8.6%$291/sqft |
Source:  Hive MLS #310513 Report a problem Hive MLS #310513 Report a problem | ||
| 10/31/2023 | Sold | $589,000-0.2%$267/sqft |
Source: Hive MLS #SA287917 Report a problem | ||
| 10/15/2023 | Pending sale | $589,900$268/sqft |
Source: Hive MLS #287917 Report a problem | ||
| 8/23/2023 | Price change | $589,900-1.7%$268/sqft |
Source: Hive MLS #287917 Report a problem | ||
| 6/8/2023 | Price change | $599,900+1.9%$272/sqft |
Source: Hive MLS #287917 Report a problem | ||
| 5/9/2023 | Listed for sale | $589,000$267/sqft |
Source: Hive MLS #287917 Report a problem | ||
Sell for more on Zillow
Get a Zillow Showcase℠ listing at no additional cost and you could sell for .
$578,600
2% more
+$11,572
With Zillow Showcase(estimated)
$590,172
