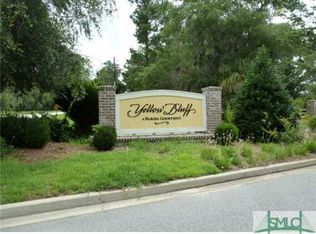
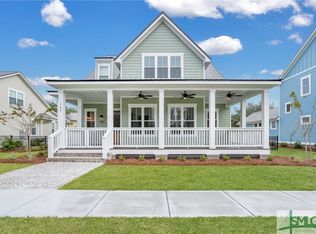
Move-In Ready in Yellow Bluff Coastal Cottage + Marina! This home was built with attention to detail and quality craftsmanship. There is an ample amount of outdoor living w/ the full front + back porch w/ beautifully accented bead board ceilings painted a haint blue. Steps away from Ashely Creek, the boat hoist, docks, clubhouse + pool! Each bedroom offers an en-suite bathroom + walk-in closet. Owners shower is tiled to the ceiling w/ bench + soaking tub. LVP flooring throughout, powder bath, 10Ft ceilings on 1st floor, foyer entry + spacious laundry room w/ cabinet! Custom built shaker style cabinets w/ hood vent, stone counters, backsplash + stainless steel appliances w/ gas stove. Kitchen/Dining/Living are in the back of the home for added privacy. Design accents include brick skirt, decorative shutters on the front, breezeway to attach the 2 car garage, beams in living room, brick + shiplap fireplace surround. Flood Ins is NOT required. Video links available upon request. AMENITIES: community ice machine, dock, boat storage, clubhouse with pool and park. HOA 150/month!
For sale
Price cut: $10K (9/16)
$530,000
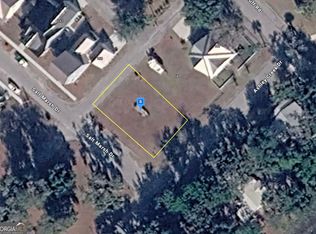
121 Salt Marsh Drive, Midway, GA 31320
3beds
2,033sqft
Single Family Residence
Built in 2025
7,405 Square Feet Lot
$-- Zestimate®
$261/sqft
$150/mo HOA
What's special
Brick skirtWalk-in closetPowder bathStone countersHood ventFoyer entryLvp flooring throughout
- 67 days
- 247
- 25
Zillow last checked:
Listing updated:
Listed by:
Leigh R. Breon 912-596-0583,
C E Hall Real Estate, LLC,
Rachael Wade 912-346-6607,
Wade & Walkden Real Estate, LLC
Source: Hive MLS,MLS#: SA312225 Originating MLS: Savannah Multi-List Corporation
Originating MLS: Savannah Multi-List CorporationFacts & features
Interior
Bedrooms & bathrooms
- Bedrooms: 3
- Bathrooms: 4
- Full bathrooms: 3
- 1/2 bathrooms: 1
Heating
- Central, Electric
Cooling
- Central Air, Electric
Appliances
- Included: Electric Water Heater
- Laundry: Washer Hookup, Dryer Hookup, Laundry Room
Features
- Basement: Crawl Space
- Common walls with other units/homes: No Common Walls
Interior area
- Total interior livable area: 2,033 sqft
Video & virtual tour
Property
Parking
- Total spaces: 2
- Parking features: Detached, Garage Door Opener, RV Access/Parking
- Garage spaces: 2
Features
- Patio & porch: Covered, Patio, Porch, Front Porch
- Exterior features: Dock
- Pool features: Community
- Has view: Yes
- View description: Panoramic, Trees/Woods
- Body of water: Ashley Creek
Lot
- Size: 7,405 Square Feet
- Features: Interior Lot
Details
- Parcel number: 361D104
- Special conditions: Standard
Construction
Type & style
- Home type: SingleFamily
- Property subtype: Single Family Residence
- Attached to another structure: Yes
Materials
- Concrete
- Foundation: Crawlspace, Raised, Slab
- Roof: Metal
Condition
- New Construction
- New construction: No
- Year built: 2025
Utilities & green energy
- Sewer: Septic Tank
- Water: Shared Well
- Utilities for property: Underground Utilities
Community & HOA
Community
- Features: Boat Facilities, Clubhouse, Pool, Dock, Marina, Park, Street Lights, Sidewalks
- Subdivision: Yellow Bluff
HOA
- Has HOA: Yes
- Services included: Road Maintenance
- HOA fee: $150 monthly
Location
- Region: Midway
Financial & listing details
- Price per square foot: $261/sqft
- Tax assessed value: $70,000
- Annual tax amount: $1,153
- Date on market: 8/3/2026
- Cumulative days on market: 68 days
- Listing agreement: Exclusive Right To Sell
- Listing terms: Cash,Conventional,1031 Exchange,FHA,VA Loan
- Ownership type: Homeowner/Owner,Investor
- Road surface type: Asphalt
Estimated market value
Not available
Estimated sales range
Not available
$2,506/mo
Price history
| Date | Event | Price |
|---|---|---|
| 9/16/2026 | Price change | $530,000-1.9%$261/sqft |
Source:  Hive MLS #SA312225 Report a problem Hive MLS #SA312225 Report a problem | ||
| 8/21/2026 | Price change | $540,000-1.6%$266/sqft |
Source: Hive MLS #SA312225 Report a problem | ||
| 8/3/2026 | Listed for sale | $549,000$270/sqft |
Source: Hive MLS #SA312225 Report a problem | ||
| 7/9/2026 | Contingent | $549,000$270/sqft |
Source: Hive MLS #SA312225 Report a problem | ||
| 3/3/2026 | Price change | $549,000-5.2%$270/sqft |
Source: Hive MLS #SA312225 Report a problem | ||
| 2/26/2026 | Listed for sale | $579,000-1.7%$285/sqft |
Source: Hive MLS #SA312225 Report a problem | ||
| 4/2/2025 | Listed for sale | $589,000-1.7%$290/sqft |
Source:  Hive MLS #312225 Report a problem Hive MLS #312225 Report a problem | ||
| 5/21/2024 | Listed for sale | $599,000$295/sqft |
Source: Hive MLS #312225 Report a problem | ||
Public tax history
| Year | Property taxes | Tax assessment |
|---|---|---|
| 2024 | $1,153 -2.5% | $28,000 |
| 2023 | $1,183 +92% | $28,000 +75% |
| 2022 | $616 +0.4% | $16,000 |
| 2021 | $614 +16.9% | $16,000 +14.3% |
| 2020 | $525 +1.2% | $14,000 |
| 2019 | $519 +2.1% | $14,000 |
| 2018 | $508 +10.1% | $14,000 |
| 2017 | $461 -4.5% | $14,000 |
| 2016 | $483 | $14,000 |
| 2015 | -- | $14,000 |
Find assessor info on the county website
Monthly payment
Est. payment
Payment breakdown
Explore the cost of this home by adjusting the details. Changes won't be saved.Climate risks
Neighborhood: 31320
Similar homes
- $589,0004 bd3 ba2.8k sqft54 Salt Marsh Dr, Midway, GA 31320Active

 MLS ID #10849362, Courtney Goode, Coldwell Banker Southern Coast. GAMLS
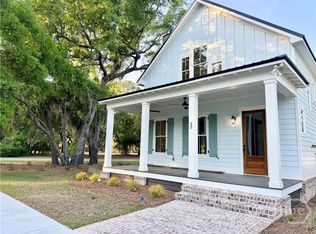
 - $599,0003 bd3 ba2.3k sqft20 Salt Marsh Drive, Midway, GA 31320For Sale
 MLS ID #SA343205, Leigh R. Breon, C E Hall Real Estate, LLC. Hive MLS
 - $549,9003 bd2 ba2.4k sqft101 Plantation Rd, Midway, GA 31320Active
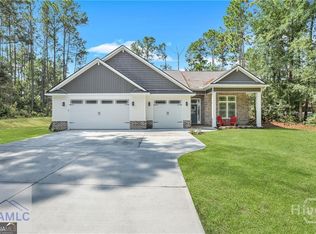 MLS ID #10792106, Donald Boyce, Islands Real Estate Company. GAMLS
 - $375,0003 bd3 ba2.3k sqft247 Oyster Point Drive, Midway, GA 31320For Sale
 MLS ID #SA348040, Rachael Wade, Wade & Walkden Real Estate, LLC. Hive MLS
 - $499,0003 bd2 ba2.2k sqft132 Ridgewood Park Drive S, Richmond Hill, GA 31324For SaleMLS ID #SA357306, Clancy H. Mathews, Mathews Coastal Realty. Hive MLS
- $548,9004 bd3 ba2.6k sqft188 Crawford Lane, Richmond Hill, GA 31324For SaleMLS ID #SA364752, Rachel Pluff, Keller Williams Coastal Area P. Hive MLS
- $533,0003 bd2 ba2k sqft39 Kellet Court, Richmond Hill, GA 31324For SaleMLS ID #SA359782, Clancy H. Mathews, Mathews Coastal Realty. Hive MLS
- $549,9003 bd3 ba2.4k sqft217 Higginson Drive, Richmond Hill, GA 31324For SaleMLS ID #SA362346, Katie Godwin, Mathews Coastal Realty. Hive MLS
- $479,0004 bd3 ba2.6k sqft67 Shortleaf Trail, Richmond Hill, GA 31324For SaleMLS ID #SA364274, Susan Usher, Realty One Group Inclusion. Hive MLS
- $469,0004 bd4 ba2.3k sqft43 Timberland Trail, Richmond Hill, GA 31324For SaleMLS ID #SA361866, Junior Matthews, LPT Realty LLC. Hive MLS
- $590,0003 bd3 ba2.1k sqft2010 Hidden Lagoon Ln NE, Townsend, GA 31331ActiveMLS ID #10869901, Michelle Duncan, Southern Classic Realtors. GAMLS
- $474,9004 bd3 ba2.4k sqft291 St Martin Circle, Richmond Hill, GA 31324For SaleMLS ID #SA358926, Jennifer Holt, LPT Realty LLC. Hive MLS
- $475,0004 bd3 ba2.4k sqft205 Ridgewood Park Drive N, Richmond Hill, GA 31324For SaleMLS ID #SA364333, Suzanne Bryant, Keller Williams Coastal Area P. Hive MLS
- $465,9004 bd3 ba2.6k sqft742 Sterling Road, Richmond Hill, GA 31324For SaleMLS ID #SA363785, Kelly Duncan, Eighteen O'Two Realty LLC. Hive MLS
- $455,0004 bd3 ba2.5k sqft6 Osgood Lane, Richmond Hill, GA 31324For SaleMLS ID #SA364015, Whitney Norwood, MAXREV, LLC. Hive MLS
- $449,9004 bd3 ba2.4k sqft67 Oak Side Court, Richmond Hill, GA 31324For SaleMLS ID #SA331695, Chandie W. Hupman, Keller Williams Coastal Area P. Hive MLS
- $519,4654 bd3 ba2.4k sqft170 Hanover Place, Richmond Hill, GA 31324New ConstructionMLS ID #SA357203, Anthony V. Sardinas, Liz & Associates Realty, LLC. Hive MLS
- $440,0003 bd2 ba2.1k sqft314 Mill Run Rd, Richmond Hill, GA 31324ActiveMLS ID #10670430, Karen Sawers, eXp Realty. GAMLS
