Welcome to your home in coastal Georgia. This lovely 3-bedroom, 2-bathroom home offers a bright open floor plan, 9ft ceilings, and peaceful living. The heart of the home is filled with sunlight, seamlessly connecting the modern kitchen to the spacious living area. The beautiful custom windows flood the room with natural sunlight, featuring beautiful luxury vinyl plank floors with cork backing throughout the living area, carpet in the bedrooms. The sliding glass doors bring you into your private backyard, complete with a generous patio-perfect for entertaining or just relaxing in the sun with a book. There is plenty of space to build your own custom pool and grilling area. You will appreciate your three car attached garage that can easily fit four cars. This home has it all. The home is adjacent to the Half Moon Marina and just minutes to I-95 This property does not have HOA's, and No Flood Insurance Required.
Active
$549,900
101 Plantation Rd, Midway, GA 31320
3beds
2,473sqft
Single Family Residence
Built in 2022
0.47 Acres Lot
$538,500 Zestimate®
$222/sqft
$-- HOA
What's special
Three car attached garagePrivate backyardBright open floor planBeautiful custom windowsNatural sunlightModern kitchenSliding glass doors
- 87 days
- 86
- 3
Zillow last checked:
Listing updated:
Listed by:
Donald Boyce 912-312-0399,
Islands Real Estate Company
Source: GAMLS,MLS#: 10792106
Facts & features
Interior
Bedrooms & bathrooms
- Bedrooms: 3
- Bathrooms: 2
- Full bathrooms: 2
Rooms
- Room types: Family Room, Foyer, Laundry, Office
Heating
- Central, Electric, Heat Pump
Cooling
- Central Air, Electric
Appliances
- Included: Convection Oven, Dishwasher, Electric Water Heater, Microwave, Oven/Range (Combo), Refrigerator, Stainless Steel Appliance(s)
- Laundry: Laundry Closet, Other
Features
- Double Vanity, High Ceilings, Separate Shower, Soaking Tub, Split Bedroom Plan, Tray Ceiling(s)
- Flooring: Carpet, Vinyl
- Basement: None
- Has fireplace: No
Interior area
- Total structure area: 2,473
- Total interior livable area: 2,473 sqft
- Finished area above ground: 2,473
- Finished area below ground: 0
Property
Parking
- Parking features: Garage, Garage Door Opener
- Has garage: Yes
Features
- Levels: One
- Stories: 1
Lot
- Size: 0.47 Acres
- Features: Level
Details
- Parcel number: 353D 049
Construction
Type & style
- Home type: SingleFamily
- Architectural style: Ranch
- Property subtype: Single Family Residence
Materials
- Brick, Vinyl Siding
- Roof: Composition
Condition
- Resale
- New construction: No
- Year built: 2022
Utilities & green energy
- Sewer: Septic Tank
- Water: Shared Well
- Utilities for property: Cable Available, Electricity Available, High Speed Internet, Water Available
Community & HOA
Community
- Features: None
- Subdivision: Half Moon Plantation
HOA
- Has HOA: No
- Services included: None
Location
- Region: Midway
Financial & listing details
- Price per square foot: $222/sqft
- Tax assessed value: $428,241
- Annual tax amount: $6,989
- Date on market: 6/19/2026
- Cumulative days on market: 87 days
- Listing agreement: Exclusive Agency
- Electric utility on property: Yes
Estimated market value
$538,500
$512,000 - $565,000
$2,541/mo
Price history
| Date | Event | Price |
|---|---|---|
| 8/4/2025 | Listed for sale | $549,900$222/sqft |
Source:  Hive MLS #SA335908 Report a problem Hive MLS #SA335908 Report a problem | ||
| 8/1/2025 | Listing removed | $549,900$222/sqft |
Source: Hive MLS #329547 Report a problem | ||
| 4/19/2025 | Listed for sale | $549,900$222/sqft |
Source: Hive MLS #329547 Report a problem | ||
| 4/7/2025 | Listing removed | $549,900$222/sqft |
Source: Hive MLS #325559 Report a problem | ||
| 2/6/2025 | Listed for sale | $549,900$222/sqft |
Source: HABR #159257 Report a problem | ||
| 11/7/2024 | Listing removed | $549,900$222/sqft |
Source: HABR #154430 Report a problem | ||
| 5/8/2024 | Listed for sale | $549,900$222/sqft |
Source: Hive MLS #311576 Report a problem | ||
| 5/6/2024 | Listing removed | -- |
Source: Hive MLS #309747 Report a problem | ||
| 4/5/2024 | Listed for sale | $549,900+2.8%$222/sqft |
Source: HABR #154045 Report a problem | ||
| 11/20/2023 | Listing removed | -- |
Source: Hive MLS #294326 Report a problem | ||
| 8/10/2023 | Listed for sale | $535,000+7%$216/sqft |
Source: Hive MLS #294326 Report a problem | ||
| 6/21/2023 | Listing removed | -- |
Source: Hive MLS #281450 Report a problem | ||
| 2/9/2023 | Price change | $499,995-4.8%$202/sqft |
Source: HABR #146170 Report a problem | ||
| 12/22/2022 | Listed for sale | $525,000$212/sqft |
Source: HABR #146170 Report a problem | ||
| 12/15/2022 | Listing removed | -- |
Source: Hive MLS #278344 Report a problem | ||
| 10/19/2022 | Listed for sale | $525,000$212/sqft |
Source: Hive MLS #278344 Report a problem | ||
| 9/9/2022 | Listing removed | -- |
Source: Hive MLS #274767 Report a problem | ||
| 8/21/2022 | Listed for sale | $525,000+31.3%$212/sqft |
Source: Hive MLS #274767 Report a problem | ||
| 7/27/2022 | Listing removed | -- |
Source: Hive MLS #268559 Report a problem | ||
| 6/20/2022 | Price change | $399,900+2.6%$162/sqft |
Source: Hive MLS #268559 Report a problem | ||
| 5/6/2022 | Listed for sale | $389,900+11.4%$158/sqft |
Source: Hive MLS #268559 Report a problem | ||
| 8/26/2021 | Listing removed | -- |
Source: Hive MLS #245189 Report a problem | ||
| 3/31/2021 | Listed for sale | $349,900+536.2%$141/sqft |
Source: Hive MLS #245189 Report a problem | ||
| 2/27/2015 | Sold | $55,000$22/sqft |
Source: Public Record Report a problem | ||
Public tax history
| Year | Property taxes | Tax assessment |
|---|---|---|
| 2025 | $5,471 +2.8% | $171,296 +10.8% |
| 2024 | $5,322 +76.8% | $154,617 +117% |
| 2023 | $3,010 +681.9% | $71,268 +612.7% |
| 2022 | $385 +0.4% | $10,000 |
| 2021 | $383 +42% | $10,000 +38.9% |
| 2020 | $270 +1.2% | $7,200 |
| 2019 | $267 +2.1% | $7,200 |
| 2018 | $261 +10.1% | $7,200 |
| 2017 | $237 -4.5% | $7,200 |
| 2016 | $248 -1.1% | $7,200 -40% |
| 2015 | $251 | $12,000 +66.7% |
| 2014 | $251 | $7,200 |
| 2013 | $251 | $7,200 |
| 2012 | -- | -- |
| 2011 | -- | -- |
| 2010 | -- | -- |
Find assessor info on the county website
Monthly payment
Est. payment
Payment breakdown
Explore the cost of this home by adjusting the details. Changes won't be saved.Climate risks
Neighborhood: 31320
Nearby schools
Schools provided by the listing agent
- Middle: Midway
- High: Liberty
Source: GAMLS. This data may not be complete. We recommend contacting the local school district to confirm school assignments for this home.
Similar homes

- $599,9004 bd4 ba2.7k sqft245 Youmans Rd, Midway, GA 31320Active

 MLS ID #10825346, Ashley Johnson, eXp Realty. GAMLS
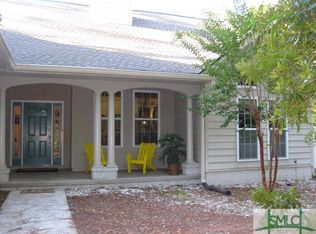
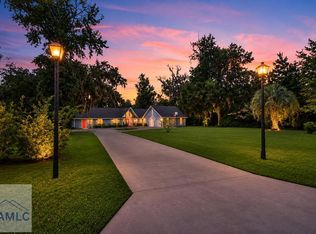
 - $499,0003 bd3 ba2.5k sqft198 Dutchmans Cove Rd, Midway, GA 31320For Sale
 MLS ID #170809, Chandie Hupman, KELLER WILLIAMS REALTY COASTAL AREA PARTNERS. HABR
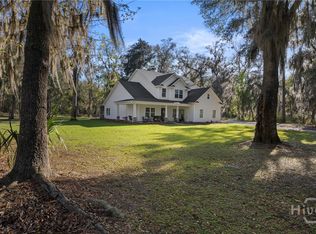
 - $644,5005 bd4 ba3.1k sqft504 Spartina Way, Sunbury, GA 31320For Sale
 MLS ID #SA351165, Teresa H. Cowart, RE/MAX Accent. Hive MLS
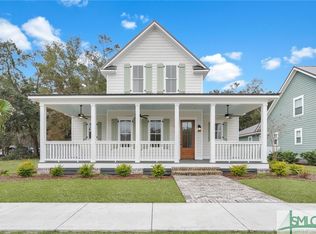
 - $540,0003 bd4 ba2k sqft121 Salt Marsh Drive, Midway, GA 31320For Sale
 MLS ID #SA312225, Leigh R. Breon, C E Hall Real Estate, LLC. Hive MLS
 - $400,0002 bd2 ba2.1k sqft95 Circle Drive, Midway, GA 31320For SaleMLS ID #SA354242, Chelsea Phillips, Six Bricks LLC. Hive MLS
- $275,0004 bd2 ba1.6k sqft311 Sunrise Circle, Midway, GA 31320For SaleMLS ID #SA362084, Trey Swain, luxSREE. Hive MLS
- $525,0003 bd2 ba2.3k sqft63 Mill Run Road, Richmond Hill, GA 31324For SaleMLS ID #SA363519, Becki Patterson, Keller Williams Coastal Area P. Hive MLS
- $539,9005 bd3 ba3.4k sqft30 Timberland Circle, Richmond Hill, GA 31324For SaleMLS ID #SA363485, Anne Pepoon, Keller Williams Coastal Area P. Hive MLS
- $679,0004 bd3 ba2.8k sqft141 Saint Catherine Circle, Richmond Hill, GA 31324For SaleMLS ID #SA363969, Brooker Collins Sauers, Keller Williams Coastal Area P. Hive MLS
- $547,3003 bd3 ba2k sqft1039 Shell Point Cove Rd NE, Townsend, GA 31331ActiveMLS ID #10723018, Paul Armitage, eXp Realty. GAMLS
- $482,5004 bd3 ba2.4k sqft291 St Martin Circle, Richmond Hill, GA 31324For SaleMLS ID #SA358926, Jennifer Holt, LPT Realty LLC. Hive MLS
- $560,0003 bd4 ba2.5k sqft120 Ridgewood Park Court, Richmond Hill, GA 31324For SaleMLS ID #SA353374, Cameron Styer Holloran, Bodaford Realty LLC. Hive MLS
- $580,0005 bd3 ba3k sqft460 Dalcross Drive, Richmond Hill, GA 31324For SaleMLS ID #SA350333, Michelle West, NorthGroup Real Estate, Inc.. Hive MLS
- $550,0004 bd4 ba2.1k sqft230 Ridgewood Park Drive N, Richmond Hill, GA 31324For SaleMLS ID #SA350880, Brooke Powell, Keller Williams Coastal Area P. Hive MLS
- $535,0003 bd2 ba2k sqft39 Kellet Court, Richmond Hill, GA 31324For SaleMLS ID #SA359782, Clancy H. Mathews, Mathews Coastal Realty. Hive MLS
