What if your neighborhood came with deep-water access, a community boat lift, dock, boat storage, AND a pool? This custom Fabre Custom Home in Yellow Bluff offers 2,888 sq ft, 4 bedrooms, 2.5 baths, and details you simply won't find in a typical home. Inside, you'll find a gorgeous driftwood-mantle fireplace, custom built-ins, a chef-inspired kitchen with gas cooking, wet bar and wine cooler, coastal shiplap accents, custom made oyster chandeliers, and even hidden "secret" rooms upstairs. The primary suite is on the main floor, and the home is packed with thoughtful upgrades throughout. There's so much more to this home than you can see in the photos. Want the full list of upgrades or a private tour? Send me a message!
Active
Price cut: $10K (8/1)
$589,000
54 Salt Marsh Dr, Midway, GA 31320
4beds
2,888sqft
Single Family Residence
Built in 2020
7,840 Square Feet Lot
$578,500 Zestimate®
$204/sqft
$150/mo HOA
What's special
Gorgeous driftwood-mantle fireplaceCustom built-insCustom made oyster chandeliersBoat storageCoastal shiplap accentsWine coolerWet bar
- 23 days
- 423
- 31
Zillow last checked:
Listing updated:
Listed by:
Courtney Goode 912-977-8377,
Coldwell Banker Southern Coast
Source: GAMLS,MLS#: 10849362
Facts & features
Interior
Bedrooms & bathrooms
- Bedrooms: 4
- Bathrooms: 3
- Full bathrooms: 2
- 1/2 bathrooms: 1
- Main level bathrooms: 1
- Main level bedrooms: 2
Rooms
- Room types: Bonus Room, Family Room, Foyer, Laundry, Office, Other
Heating
- Central
Cooling
- Central Air
Appliances
- Included: Other
- Laundry: Other
Features
- Other
- Flooring: Carpet, Hardwood, Laminate
- Basement: None
- Has fireplace: No
Interior area
- Total structure area: 2,888
- Total interior livable area: 2,888 sqft
- Finished area above ground: 2,888
- Finished area below ground: 0
Property
Parking
- Parking features: Attached, Garage, Garage Door Opener
- Has attached garage: Yes
Features
- Levels: Two
- Stories: 2
Lot
- Size: 7,840 Square Feet
- Features: Level
Details
- Parcel number: 361D 043
Construction
Type & style
- Home type: SingleFamily
- Architectural style: Craftsman,Other
- Property subtype: Single Family Residence
Materials
- Other
- Roof: Other
Condition
- Resale
- New construction: No
- Year built: 2020
Utilities & green energy
- Sewer: Public Sewer
- Water: Public
- Utilities for property: Other
Community & HOA
Community
- Features: Pool, Shared Dock
- Subdivision: yellow bluff
HOA
- Has HOA: Yes
- Services included: Other
- HOA fee: $1,800 annually
Location
- Region: Midway
Financial & listing details
- Price per square foot: $204/sqft
- Tax assessed value: $623,865
- Annual tax amount: $10,044
- Date on market: 9/18/2026
- Cumulative days on market: 23 days
- Listing agreement: Exclusive Right To Sell
Estimated market value
$578,500
$550,000 - $607,000
$2,477/mo
Price history
| Date | Event | Price |
|---|---|---|
| 8/1/2026 | Price change | $589,000-1.7%$204/sqft |
Source: HABR #169077 Report a problem | ||
| 5/19/2026 | Price change | $599,000-3.4%$207/sqft |
Source: HABR #169077 Report a problem | ||
| 4/22/2026 | Listed for sale | $620,000-0.8%$215/sqft |
Source: HABR #169077 Report a problem | ||
| 8/1/2025 | Listed for sale | $625,000+69.4%$216/sqft |
Source:  Hive MLS #SA335517 Report a problem Hive MLS #SA335517 Report a problem | ||
| 4/30/2021 | Sold | $369,000$128/sqft |
Source:  Hive MLS #SA222722 Report a problem Hive MLS #SA222722 Report a problem | ||
| 2/27/2021 | Contingent | $369,000$128/sqft |
Source: Hive MLS #222722 Report a problem | ||
| 2/27/2021 | Listed for sale | $369,000$128/sqft |
Source: Hive MLS #222722 Report a problem | ||
| 2/11/2021 | Listing removed | -- |
Source: Hive MLS #222722 Report a problem | ||
| 1/12/2021 | Listed for sale | $369,000$128/sqft |
Source: Hive MLS #222722 Report a problem | ||
Public tax history
| Year | Property taxes | Tax assessment |
|---|---|---|
| 2025 | $4,591 +0.2% | $249,546 +2.3% |
| 2024 | $4,580 -2.8% | $243,860 +12.2% |
| 2023 | $4,713 -19.5% | $217,266 +29.3% |
| 2022 | $5,855 +6.4% | $168,061 +20.9% |
| 2021 | $5,503 +948.1% | $138,975 +892.7% |
| 2020 | $525 +1.2% | $14,000 |
| 2019 | $519 +2.1% | $14,000 |
| 2018 | $508 +10.1% | $14,000 |
| 2017 | $461 -4.5% | $14,000 |
| 2016 | $483 +53.9% | $14,000 +115.4% |
| 2015 | $314 | $6,500 -27.8% |
| 2014 | $314 | $9,000 -69.7% |
| 2013 | $314 | $29,750 |
| 2012 | -- | -- |
| 2011 | -- | -- |
| 2010 | -- | -- |
Find assessor info on the county website
Monthly payment
Est. payment
Payment breakdown
Explore the cost of this home by adjusting the details. Changes won't be saved.Climate risks
Neighborhood: 31320
Nearby schools
Schools provided by the listing agent
- Middle: Midway
- High: Liberty
Source: GAMLS. This data may not be complete. We recommend contacting the local school district to confirm school assignments for this home.
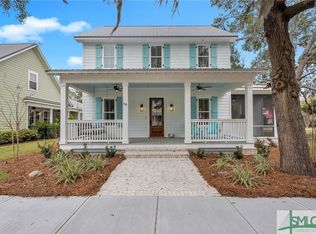
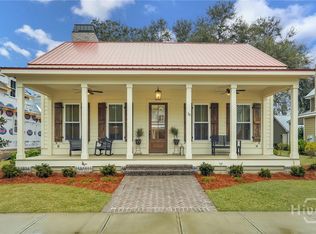

Similar homes
- $599,0003 bd3 ba2.3k sqft20 Salt Marsh Drive, Midway, GA 31320For Sale
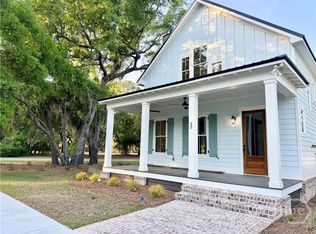
 MLS ID #SA343205, Leigh R. Breon, C E Hall Real Estate, LLC. Hive MLS
 - $539,9005 bd3 ba3.5k sqft691 Kings Rd, Midway, GA 31320Active
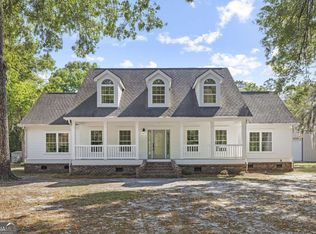
 MLS ID #10816008, Susan H Ayers, Clickit Realty Inc.. GAMLS
 - $530,0003 bd4 ba2k sqft121 Salt Marsh Drive, Midway, GA 31320For Sale
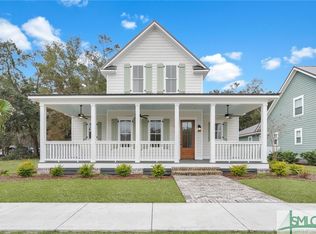 MLS ID #SA312225, Leigh R. Breon, C E Hall Real Estate, LLC. Hive MLS
 - $525,0003 bd4 ba2.4k sqft3120 Fort Morris Rd, Midway, GA 31320For Sale
 MLS ID #170202, Other Agent, RE/MAX ACCENT. HABR
 - $590,0003 bd3 ba2.1k sqft2010 Hidden Lagoon Ln NE, Townsend, GA 31331ActiveMLS ID #10869901, Michelle Duncan, Southern Classic Realtors. GAMLS
- $548,9004 bd3 ba2.6k sqft188 Crawford Lane, Richmond Hill, GA 31324For SaleMLS ID #SA364752, Rachel Pluff, Keller Williams Coastal Area P. Hive MLS
- $579,9005 bd3 ba3.8k sqft1733 Branden Way, Richmond Hill, GA 31324For SaleMLS ID #SA365145, Ashley Johnson, eXp Realty LLC. Hive MLS
- $580,0005 bd3 ba3k sqft460 Dalcross Drive, Richmond Hill, GA 31324For SaleMLS ID #SA350333, Michelle West, NorthGroup Real Estate, Inc.. Hive MLS
- $600,0003 bd2 ba1.9k sqft243 E 1st Street, Midway, GA 31320For SaleMLS ID #SA347284, Whitney Norwood, MAXREV, LLC. Hive MLS
- $420,0004 bd3 ba2.4k sqft132 Wexford Drive, Richmond Hill, GA 31324For SaleMLS ID #SA366172, Susan Usher, Realty One Group Inclusion. Hive MLS
- $525,0003 bd2 ba2.3k sqft63 Mill Run Road, Richmond Hill, GA 31324For SaleMLS ID #SA363519, Becki Patterson, Keller Williams Coastal Area P. Hive MLS
- $674,0004 bd3 ba2.6k sqft114 Montauk Drive, Richmond Hill, GA 31324For SaleMLS ID #SA361601, Regina L. Wages, Rawls Realty. Hive MLS
- $479,0004 bd3 ba2.6k sqft67 Shortleaf Trail, Richmond Hill, GA 31324For SaleMLS ID #SA364274, Susan Usher, Realty One Group Inclusion. Hive MLS
- $599,9004 bd3 ba3k sqft9 Devon Rd, Savannah, GA 31419Active Under ContractMLS ID #10826301, Anna Grace Lowenthal, Engel & Völkers Savannah. GAMLS
- $650,0004 bd3 ba2.5k sqft164 Seneca Lane, Richmond Hill, GA 31324For SaleMLS ID #SA358131, Chandie W. Hupman, Keller Williams Coastal Area P. Hive MLS
