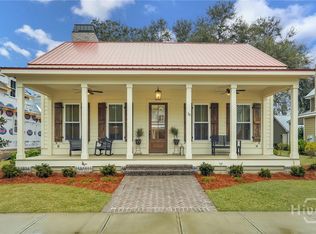
READY TO SELL!!!! Pristine corner lot, never lived in Yellow Bluff Coastal Cottages + Marina! 20 Salt Marsh boast of a well laid out floor plan of 2,350 SqFt full of natural light. Everything about this home is spacious down to the large corner lot and long driveway. Inside features a full brick wood burning fireplace, LVP floors throughout, Quartz counters, custom wood shelves in every closet and a beautiful craftsman trim package. The kitchen has plenty of light including ambient and up lighting, gas range, farmhouse sink, walk in pantry. The dining room is an open flow to the living space with stained wood doors to access the side porch. The entry foyer features board and batten trim accents. The master suite has dual closets, dual vanities with a make-up vanity and two shower heads with tile to the ceiling, water closet and linen closet! Laundry has ample amount of counter space, cabinets and a sink! Home office on first floor! 2 car garage. Flood ins. is NOT mandatory. Amazing amenities: boat storage, dock, boat lift, club house with pool and park. Community Ice Machine too!!!!
For sale
Price cut: $41K (9/16)
$599,000
20 Salt Marsh Drive, Midway, GA 31320
3beds
2,350sqft
Single Family Residence
Built in 2025
10,019 Square Feet Lot
$595,100 Zestimate®
$255/sqft
$150/mo HOA
What's special
Home officeWalk in pantryStained wood doorsCustom wood shelvesDual closetsLinen closetWater closet
- 338 days
- 219
- 10
Zillow last checked:
Listing updated:
Listed by:
Leigh R. Breon 912-596-0583,
C E Hall Real Estate, LLC,
Rachael Wade 912-346-6607,
Wade & Walkden Real Estate, LLC
Source: Hive MLS,MLS#: SA343205 Originating MLS: Savannah Multi-List Corporation
Originating MLS: Savannah Multi-List CorporationFacts & features
Interior
Bedrooms & bathrooms
- Bedrooms: 3
- Bathrooms: 3
- Full bathrooms: 2
- 1/2 bathrooms: 1
Heating
- Central, Electric
Cooling
- Central Air, Electric
Appliances
- Included: Some Gas Appliances, Cooktop, Dishwasher, Electric Water Heater, Microwave, Oven, Range
- Laundry: Laundry Room, Laundry Tub, Sink, Washer Hookup, Dryer Hookup
Features
- Breakfast Bar, Butler's Pantry, Breakfast Area, Kitchen Island, Main Level Primary, Primary Suite, Pantry
- Basement: Crawl Space
- Number of fireplaces: 1
- Fireplace features: Family Room, Wood Burning
- Common walls with other units/homes: No Common Walls
Interior area
- Total interior livable area: 2,350 sqft
Video & virtual tour
Property
Parking
- Total spaces: 2
- Parking features: Attached, Garage Door Opener, RV Access/Parking
- Garage spaces: 2
Features
- Patio & porch: Porch, Front Porch, Wrap Around
- Exterior features: Dock
- Pool features: Community
- Has view: Yes
- View description: Panoramic
Lot
- Size: 10,019 Square Feet
- Features: Corner Lot
Details
- Parcel number: 361D046
- Special conditions: Standard
Construction
Type & style
- Home type: SingleFamily
- Property subtype: Single Family Residence
- Attached to another structure: Yes
Materials
- Brick, Concrete
- Foundation: Crawlspace, Raised, Slab
- Roof: Metal
Condition
- New Construction
- New construction: No
- Year built: 2025
Utilities & green energy
- Sewer: Septic Tank
- Water: Shared Well
- Utilities for property: Cable Available, Underground Utilities
Community & HOA
Community
- Features: Boat Facilities, Clubhouse, Pool, Marina, Street Lights, Sidewalks, Dock
- Subdivision: Yellow Bluff
HOA
- Has HOA: Yes
- HOA fee: $150 monthly
Location
- Region: Midway
Financial & listing details
- Price per square foot: $255/sqft
- Tax assessed value: $117,459
- Annual tax amount: $1,917
- Date on market: 11/6/2025
- Cumulative days on market: 338 days
- Listing agreement: Exclusive Right To Sell
- Listing terms: Cash,Conventional,1031 Exchange,FHA,VA Loan
- Ownership type: Homeowner/Owner
- Road surface type: Asphalt
Estimated market value
$595,100
$565,000 - $625,000
$2,482/mo
Price history
| Date | Event | Price |
|---|---|---|
| 9/16/2026 | Price change | $599,000-6.4%$255/sqft |
Source:  Hive MLS #SA343205 Report a problem Hive MLS #SA343205 Report a problem | ||
| 8/21/2026 | Price change | $640,000-1.5%$272/sqft |
Source: Hive MLS #SA343205 Report a problem | ||
| 5/19/2026 | Price change | $650,000-0.8%$277/sqft |
Source: Hive MLS #SA343205 Report a problem | ||
| 5/5/2026 | Price change | $655,000-0.4%$279/sqft |
Source: Hive MLS #SA343205 Report a problem | ||
| 4/23/2026 | Price change | $657,500-0.2%$280/sqft |
Source: Hive MLS #SA343205 Report a problem | ||
| 4/15/2026 | Price change | $659,000-0.9%$280/sqft |
Source: Hive MLS #SA343205 Report a problem | ||
| 1/2/2026 | Price change | $665,000-1.5%$283/sqft |
Source: Hive MLS #SA343205 Report a problem | ||
| 11/6/2025 | Listed for sale | $675,000$287/sqft |
Source: Hive MLS #SA343205 Report a problem | ||
Public tax history
| Year | Property taxes | Tax assessment |
|---|---|---|
| 2025 | $1,917 +232.4% | $46,984 +235.6% |
| 2024 | $577 -2.5% | $14,000 |
| 2023 | $591 +92% | $14,000 +75% |
| 2022 | $308 +0.4% | $8,000 |
| 2021 | $307 +16.9% | $8,000 +14.3% |
| 2020 | $263 +1.2% | $7,000 |
| 2019 | $259 +7.2% | $7,000 |
| 2018 | $242 +4.9% | $7,000 |
| 2017 | $231 -4.5% | $7,000 |
| 2016 | $241 -23.1% | $7,000 +7.7% |
| 2015 | $314 | $6,500 -27.8% |
| 2014 | $314 | $9,000 -69.7% |
| 2013 | $314 | $29,750 |
| 2012 | -- | -- |
| 2011 | -- | -- |
| 2010 | -- | -- |
Find assessor info on the county website
Monthly payment
Est. payment
Payment breakdown
Explore the cost of this home by adjusting the details. Changes won't be saved.Climate risks
Neighborhood: 31320
Similar homes
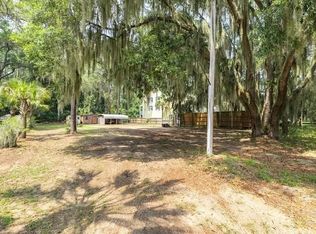
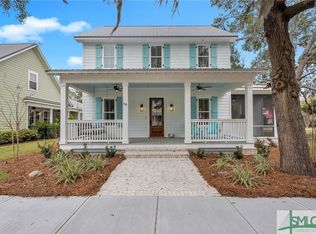
- $589,0004 bd3 ba2.8k sqft54 Salt Marsh Dr, Midway, GA 31320Active

 MLS ID #10849362, Courtney Goode, Coldwell Banker Southern Coast. GAMLS
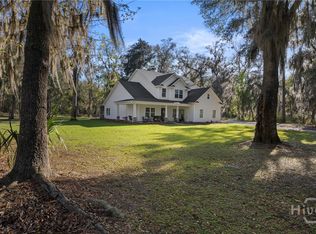
 - $644,5005 bd4 ba3.1k sqft504 Spartina Way, Sunbury, GA 31320For Sale
 MLS ID #SA351165, Teresa H. Cowart, RE/MAX Accent. Hive MLS
 - $530,0003 bd4 ba2k sqft121 Salt Marsh Drive, Midway, GA 31320For Sale
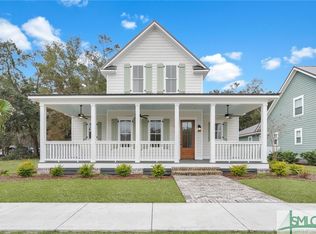 MLS ID #SA312225, Leigh R. Breon, C E Hall Real Estate, LLC. Hive MLS
 - $575,9003 bd2 ba1.6k sqft351 Japonica Drive, Midway, GA 31320For Sale
 MLS ID #SA359879, Shellie S. Weir, RE/MAX Accent. Hive MLS
 - $549,9003 bd2 ba2.4k sqft101 Plantation Rd, Midway, GA 31320ActiveMLS ID #10792106, Donald Boyce, Islands Real Estate Company. GAMLS
- $375,0003 bd3 ba2.3k sqft247 Oyster Point Drive, Midway, GA 31320For SaleMLS ID #SA348040, Rachael Wade, Wade & Walkden Real Estate, LLC. Hive MLS
- $590,0003 bd2 ba1.9k sqft243 E 1st Street, Midway, GA 31320For SaleMLS ID #SA347284, Whitney Norwood, MAXREV, LLC. Hive MLS
- $590,0003 bd3 ba2.1k sqft2010 Hidden Lagoon Ln NE, Townsend, GA 31331ActiveMLS ID #10869901, Michelle Duncan, Southern Classic Realtors. GAMLS
- $525,0003 bd2 ba2.3k sqft63 Mill Run Road, Richmond Hill, GA 31324For SaleMLS ID #SA363519, Becki Patterson, Keller Williams Coastal Area P. Hive MLS
- $610,0003 bd2 ba2k sqft170 Mandeville Drive, Richmond Hill, GA 31324For SaleMLS ID #SA360567, Junior Matthews, LPT Realty LLC. Hive MLS
- $548,9004 bd3 ba2.6k sqft188 Crawford Lane, Richmond Hill, GA 31324For SaleMLS ID #SA364752, Rachel Pluff, Keller Williams Coastal Area P. Hive MLS
- $674,0004 bd3 ba2.6k sqft114 Montauk Drive, Richmond Hill, GA 31324For SaleMLS ID #SA361601, Regina L. Wages, Rawls Realty. Hive MLS
- $645,0004 bd3 ba2.5k sqft164 Seneca Lane, Richmond Hill, GA 31324For SaleMLS ID #SA358131, Chandie W. Hupman, Keller Williams Coastal Area P. Hive MLS
- $575,0003 bd3 ba2.6k sqft14820 Honeysuckle Road, Savannah, GA 31419For SaleMLS ID #SA361452, Donna Wasson Davis, Engel & Volkers. Hive MLS
- $580,0005 bd3 ba3k sqft460 Dalcross Drive, Richmond Hill, GA 31324For SaleMLS ID #SA350333, Michelle West, NorthGroup Real Estate, Inc.. Hive MLS
- $479,0004 bd3 ba2.6k sqft67 Shortleaf Trail, Richmond Hill, GA 31324For SaleMLS ID #SA364274, Susan Usher, Realty One Group Inclusion. Hive MLS
- $599,9004 bd3 ba3k sqft9 Devon Rd, Savannah, GA 31419Active Under ContractMLS ID #10826301, Anna Grace Lowenthal, Engel & Völkers Savannah. GAMLS
- $659,9004 bd4 ba3.1k sqft299 Shadow Moss Circle, Richmond Hill, GA 31324For SaleMLS ID #SA361517, Nicole Midgett, Keller Williams Coastal Area P. Hive MLS
