Renovated 5BR Estate on 1.2 Acres with 2,400 sq ft Shop - Coastal Georgia Living Welcome to 691 Kings Rd in Midway, GA, a fully renovated 5-bedroom, 3-bath home offering 3,573 square feet of thoughtfully designed living space on 1.2 private acres, with a detached 40x60 shop/garage built for boats, hobbies, or a home-based business. Inside, you'll find brand new flooring, fresh paint throughout, new countertops, and beautifully renovated bathrooms, including a spa-like primary suite. The layout offers real flexibility: a formal dining room, breakfast nook, dedicated office, and a spacious bonus room. Brand-new appliances, a beverage fridge, a cozy fireplace, and a whole-house generator round out a home that's as move-in ready as it is well-equipped. Outside, fresh landscaping and updated exterior paint create strong curb appeal, while the property itself is the standout: a 2,400 sq ft detached shop/garage with room for boats, RVs, or equipment, plus a charming gazebo for relaxing or entertaining. Located along Georgia's scenic coast with convenient access to the waterways, this property puts St. Catherine's and Ossabaw Islands within easy reach for boating, fishing, and exploring the Lowcountry coastline, a rare combination of a fully renovated home, real acreage, and true storage/workshop space in one property.
Active
Price increase: $27K (9/2)
$574,900
691 Kings Rd, Midway, GA 31320
5beds
3,573sqft
Single Family Residence
Built in 2004
1.2 Acres Lot
$560,800 Zestimate®
$161/sqft
$-- HOA
What's special
Cozy fireplaceDedicated officeBreakfast nookBrand-new appliancesUpdated exterior paintFresh landscapingBeautifully renovated bathrooms
- 47 days
- 927
- 87
Zillow last checked:
Listing updated:
Listed by:
Susan H Ayers 678-344-1600,
Clickit Realty Inc.
Source: GAMLS,MLS#: 10816008
Facts & features
Interior
Bedrooms & bathrooms
- Bedrooms: 5
- Bathrooms: 3
- Full bathrooms: 3
- Main level bathrooms: 2
- Main level bedrooms: 2
Rooms
- Room types: Bonus Room, Office, Other
Dining room
- Features: Separate Room
Kitchen
- Features: Country Kitchen, Solid Surface Counters
Heating
- Other
Cooling
- Other
Appliances
- Included: Dishwasher, Microwave, Oven/Range (Combo), Refrigerator
- Laundry: Other
Features
- Other
- Flooring: Other
- Basement: Crawl Space
- Number of fireplaces: 1
- Fireplace features: Living Room
- Common walls with other units/homes: No Common Walls
Interior area
- Total structure area: 3,573
- Total interior livable area: 3,573 sqft
- Finished area above ground: 3,573
- Finished area below ground: 0
Property
Parking
- Parking features: RV/Boat Parking
- Has garage: Yes
Features
- Levels: Two
- Stories: 2
- Exterior features: Other
Lot
- Size: 1.2 Acres
- Features: Other
Details
- Additional structures: Garage(s), Gazebo, Workshop
- Parcel number: 353A 037
Construction
Type & style
- Home type: SingleFamily
- Architectural style: Cape Cod
- Property subtype: Single Family Residence
Materials
- Wood Siding
- Foundation: Pillar/Post/Pier
- Roof: Composition
Condition
- Resale
- New construction: No
- Year built: 2004
Utilities & green energy
- Sewer: Septic Tank
- Water: Well
- Utilities for property: Electricity Available, Natural Gas Available
Community & HOA
Community
- Features: None
- Subdivision: Shady Fork
HOA
- Has HOA: No
- Services included: None
Location
- Region: Midway
Financial & listing details
- Price per square foot: $161/sqft
- Tax assessed value: $390,361
- Annual tax amount: $6,371
- Date on market: 7/30/2026
- Cumulative days on market: 47 days
- Listing agreement: Exclusive Right To Sell
- Listing terms: Cash,Conventional
- Electric utility on property: Yes
Estimated market value
$560,800
$533,000 - $589,000
$2,760/mo
Price history
| Date | Event | Price |
|---|---|---|
| 9/2/2026 | Price change | $574,900+4.9%$161/sqft |
Source: Scout MLS #2001576 Report a problem | ||
| 9/2/2026 | Price change | $547,900-4.7%$153/sqft |
Source:  Hive MLS #SA361622 Report a problem Hive MLS #SA361622 Report a problem | ||
| 9/2/2026 | Price change | $574,900+4.9%$161/sqft |
Source:  GAMLS #10816008 Report a problem GAMLS #10816008 Report a problem | ||
| 9/2/2026 | Price change | $547,900-7.4%$153/sqft |
Source: HABR #170989 Report a problem | ||
| 8/31/2026 | Price change | $592,000-0.3%$166/sqft |
Source: GAMLS #10816008 Report a problem | ||
| 7/24/2026 | Listed for sale | $593,900$166/sqft |
Source: HABR #170989 Report a problem | ||
| 7/24/2026 | Listing removed | $593,900$166/sqft |
Source: GAMLS #10740653 Report a problem | ||
| 7/6/2026 | Price change | $593,900-0.8%$166/sqft |
Source: GAMLS #10740653 Report a problem | ||
| 7/2/2026 | Price change | $598,900-0.2%$168/sqft |
Source: GAMLS #10740653 Report a problem | ||
| 6/9/2026 | Price change | $599,900-4%$168/sqft |
Source: GAMLS #10740653 Report a problem | ||
| 6/5/2026 | Listed for sale | $624,900$175/sqft |
Source: GAMLS #10740653 Report a problem | ||
| 5/27/2026 | Pending sale | $624,900$175/sqft |
Source: GAMLS #10740653 Report a problem | ||
| 5/4/2026 | Price change | $624,900-2.3%$175/sqft |
Source: GAMLS #10740653 Report a problem | ||
| 4/24/2026 | Listed for sale | $639,900+67.5%$179/sqft |
Source: GAMLS #10740653 Report a problem | ||
| 11/14/2025 | Sold | $382,000-31.8%$107/sqft |
Source: Public Record Report a problem | ||
| 7/17/2025 | Price change | $560,000-6.7%$157/sqft |
Source: Scout MLS #1654344 Report a problem | ||
| 5/31/2025 | Listed for sale | $599,900$168/sqft |
Source: Scout MLS #1654344 Report a problem | ||
| 3/27/2025 | Listing removed | $599,900$168/sqft |
Source: HABR #159588 Report a problem | ||
| 3/1/2025 | Listed for sale | $599,900-4.6%$168/sqft |
Source: Scout MLS #1652214 Report a problem | ||
| 2/22/2025 | Listing removed | $628,900$176/sqft |
Source: Scout MLS #1649045 Report a problem | ||
| 1/9/2025 | Price change | $628,9000%$176/sqft |
Source: Scout MLS #1649045 Report a problem | ||
| 9/6/2024 | Listed for sale | $629,000-92.4%$176/sqft |
Source: Scout MLS #1649045 Report a problem | ||
| 5/8/2019 | Listing removed | $8,242,500$2,307/sqft |
Source: Cora Bett Thomas Realty Co #8389066 Report a problem | ||
| 4/17/2019 | Listed for sale | $8,242,500$2,307/sqft |
Source: Cora Bett Thomas Realty Co #8389066 Report a problem | ||
| 12/8/2018 | Listing removed | $8,242,500$2,307/sqft |
Source: Cora Bett Thomas Realty #191944 Report a problem | ||
Public tax history
| Year | Property taxes | Tax assessment |
|---|---|---|
| 2025 | $5,933 +3.3% | $156,144 +0.9% |
| 2024 | $5,746 -3% | $154,707 +13.8% |
| 2023 | $5,926 +35.5% | $135,992 +24.7% |
| 2022 | $4,373 +9.9% | $109,094 +10% |
| 2021 | $3,978 +1.5% | $99,218 -0.9% |
| 2020 | $3,919 +0.3% | $100,138 -0.9% |
| 2019 | $3,908 +1.2% | $101,058 -0.9% |
| 2018 | $3,862 +15.4% | $101,977 +0.3% |
| 2017 | $3,347 +11.1% | $101,648 +22.9% |
| 2016 | $3,014 -20.8% | $82,685 |
| 2015 | $3,806 | $82,685 -20.9% |
| 2014 | $3,806 | $104,542 +12.4% |
| 2013 | $3,806 | $92,988 |
| 2012 | -- | -- |
| 2011 | -- | -- |
| 2010 | -- | -- |
| 2009 | -- | -- |
Find assessor info on the county website
Monthly payment
Est. payment
Payment breakdown
Explore the cost of this home by adjusting the details. Changes won't be saved.Climate risks
Neighborhood: 31320
Nearby schools
Schools provided by the listing agent
- Middle: Midway
- High: Liberty
Source: GAMLS. This data may not be complete. We recommend contacting the local school district to confirm school assignments for this home.

Similar homes

- $599,9004 bd4 ba2.7k sqft245 Youmans Rd, Midway, GA 31320Active

 MLS ID #10825346, Ashley Johnson, eXp Realty. GAMLS
 - $589,0004 bd3 ba2.8k sqft54 Salt Marsh Dr, Midway, GA 31320Active
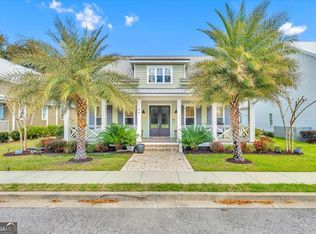 MLS ID #10708804, Courtney Goode, Coldwell Banker Southern Coast. GAMLS
 - $650,0003 bd3 ba2k sqft476 Blount Ln, Midway, GA 31320For Sale
 MLS ID #171266, Cathleen Barela, EXP Realty LLC. HABR
 - $499,0003 bd3 ba2.5k sqft198 Dutchmans Cove Rd, Midway, GA 31320For Sale
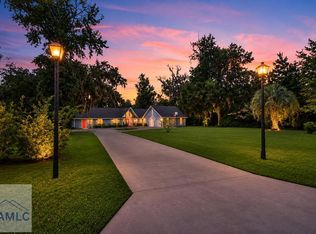 MLS ID #170809, Chandie Hupman, KELLER WILLIAMS REALTY COASTAL AREA PARTNERS. HABR
 - $360,0004 bd2 ba1.8k sqft3107 Islands Hwy, Midway, GA 31320ActiveMLS ID #10844636, Tatum Taylor, Watson Realty Corp. GAMLS
- $598,0004 bd3 ba2.6k sqft45 Dutchmans Cove Rd, Midway, GA 31320ActiveMLS ID #10792551, Bradford Moody, Seabolt Real Estate. GAMLS
- $575,0003 bd2 ba2.1k sqft1225 Julienton Dr NE, Townsend, GA 31331Active Under ContractMLS ID #10759560, Nick Johnson, Home Buyers Choice Realty Inc.. GAMLS
- $619,9004 bd3 ba3.4k sqft436 Channing Dr, Richmond Hill, GA 31324ActiveMLS ID #10838388, Scott W Fader, Joseph Walter Realty, LLC. GAMLS
- $540,0003 bd4 ba2k sqft121 Salt Marsh Drive, Midway, GA 31320For Sale
 MLS ID #SA312225, Leigh R. Breon, C E Hall Real Estate, LLC. Hive MLS
 - $715,0004 bd4 ba3k sqft1198 Fiddlers Cv NE, Townsend, GA 31331ActiveMLS ID #10752920, Christopher Cerisier, Keller Williams Realty Coastal. GAMLS
- $619,9004 bd3 ba3k sqft9 Devon Rd, Savannah, GA 31419ActiveMLS ID #10826301, Anna Grace Lowenthal, Engel & Völkers Savannah. GAMLS
- $379,9005 bd3 ba2.3k sqft455 Tondee Way, Midway, GA 31320ActiveMLS ID #10814487, Kimberly Payne, Coldwell Banker Southern Coast. GAMLS
- $475,0004 bd3 ba2.3k sqft75 Brigham Ln, Richmond Hill, GA 31324ActiveMLS ID #10771305, Cheryl Moon West, Keller Williams Realty Coastal. GAMLS
