SUBSTANTIAL LABOR DAY HOLIDAY PRICE ADJUSTMENT!! $72K PRICE DROP FROM RECENT APPRAISAL of June 2026! With a Seller who is extremely motivated to go, this superlative NEW CONSTRUCTION (w/ dock access) is in the heart of charming Sunbury - one of coastal Georgia's hidden gems! The setting of the Dutchman's Cove community is definitive Coastal Southern charm... sweeping Oaks, wooden fences, premium lots w/ lush vegetation, quaint Country roads, stunning marsh & water views - All surrounded by a rich heritage from the American Revolution! As peaceful and serene as it gets - just south of Savannah & Richmond Hill. This new build home is +/- 2641 S.Ft. and designed for today's Modern Lifestyle. An inviting Pine Wood Front Porch, double height Foyer, open concept Living / Dining / Kitchen Area w/ 10+ ceilings, 2 primary En-Suite BD on the Main Level... thoughtfully laid out w/ special attention to detailing. Kitchen Oak Cabinetry, quartz countertops, center Dining Island & walk-in Pantry. Dual closets in the Master BD w/ direct laundry access, soaking tub, walk-in shower - a light filled, bright and airy ambiance throughout the property. Upstairs are 2 additional BD and an over scaled Bonus Rm. The grounds have been professionally landscaped, fruit trees, covered Patio, etc. Low HOA fees ($83 p.mo. which include water and year-round privileges / access to Deep Water Dock) with a COST TO BUILD APPRAISAL OF $757K and a $670K appraisal in hand - This is an affordable option for new construction. Now being presented Region Wide.
Active
Price cut: $51.5K (9/4)
$598,000
45 Dutchmans Cove Rd, Midway, GA 31320
4beds
2,641sqft
Single Family Residence
Built in 2025
0.77 Acres Lot
$595,900 Zestimate®
$226/sqft
$50/mo HOA
What's special
Fruit treesCenter dining islandDock accessWalk-in pantryDouble height foyerCovered patioWalk-in shower
- 92 days
- 325
- 25
Zillow last checked:
Listing updated:
Listed by:
Bradford Moody 912-844-4663,
Seabolt Real Estate
Source: GAMLS,MLS#: 10792551
Facts & features
Interior
Bedrooms & bathrooms
- Bedrooms: 4
- Bathrooms: 3
- Full bathrooms: 3
- Main level bathrooms: 2
- Main level bedrooms: 2
Rooms
- Room types: Other
Dining room
- Features: Dining Rm/Living Rm Combo
Kitchen
- Features: Kitchen Island, Walk-in Pantry
Heating
- Central, Electric
Cooling
- Central Air, Electric
Appliances
- Included: Dishwasher, Electric Water Heater, Microwave, Refrigerator
- Laundry: Other
Features
- Double Vanity, High Ceilings, Other, Separate Shower, Soaking Tub, Split Foyer, Tray Ceiling(s), Entrance Foyer
- Flooring: Other
- Windows: Double Pane Windows
- Basement: None
- Has fireplace: No
- Common walls with other units/homes: No Common Walls
Interior area
- Total structure area: 2,641
- Total interior livable area: 2,641 sqft
- Finished area above ground: 2,641
- Finished area below ground: 0
Video & virtual tour
Property
Parking
- Total spaces: 2
- Parking features: Attached, Garage Door Opener, Kitchen Level
- Has attached garage: Yes
Features
- Levels: Two
- Stories: 2
- Patio & porch: Patio
- Fencing: Privacy,Wood
Lot
- Size: 0.77 Acres
- Features: Private
Details
- Parcel number: 334B 060
Construction
Type & style
- Home type: SingleFamily
- Architectural style: Craftsman,Other
- Property subtype: Single Family Residence
Materials
- Vinyl Siding, Wood Siding
- Foundation: Slab
- Roof: Composition
Condition
- New Construction
- New construction: Yes
- Year built: 2025
Details
- Warranty included: Yes
Utilities & green energy
- Sewer: Septic Tank
- Water: Shared Well
- Utilities for property: Cable Available, Underground Utilities
Green energy
- Energy efficient items: Insulation, Thermostat, Windows
Community & HOA
Community
- Features: Marina, Shared Dock
- Subdivision: Dutchmans Cove
HOA
- Has HOA: Yes
- Services included: Other
- HOA fee: $600 annually
Location
- Region: Midway
Financial & listing details
- Price per square foot: $226/sqft
- Tax assessed value: $159,143
- Annual tax amount: $2,597
- Date on market: 6/24/2026
- Cumulative days on market: 92 days
- Listing agreement: Exclusive Right To Sell
- Listing terms: 1031 Exchange,Cash,Conventional,FHA,VA Loan
Estimated market value
$595,900
$566,000 - $626,000
$2,584/mo
Price history
| Date | Event | Price |
|---|---|---|
| 9/4/2026 | Price change | $598,000-7.9%$226/sqft |
Source:  Hive MLS #SA358534 Report a problem Hive MLS #SA358534 Report a problem | ||
| 7/20/2026 | Price change | $649,500-3.1%$246/sqft |
Source: Hive MLS #SA358534 Report a problem | ||
| 6/25/2026 | Price change | $670,000-1.5%$254/sqft |
Source: Hive MLS #SA358534 Report a problem | ||
| 3/29/2026 | Price change | $680,000+1.5%$257/sqft |
Source: Hive MLS #SA351233 Report a problem | ||
| 11/26/2025 | Price change | $670,000-3.6%$254/sqft |
Source: Hive MLS #SA330599 Report a problem | ||
| 10/25/2025 | Price change | $695,000-8.4%$263/sqft |
Source: Hive MLS #SA330599 Report a problem | ||
| 5/15/2025 | Listed for sale | $759,000+984.3%$287/sqft |
Source:  Hive MLS #SA330599 Report a problem Hive MLS #SA330599 Report a problem | ||
| 7/19/2024 | Sold | $70,000$27/sqft |
Source: Public Record Report a problem | ||
Public tax history
| Year | Property taxes | Tax assessment |
|---|---|---|
| 2025 | $2,597 +242.7% | $63,657 +246% |
| 2024 | $758 +49.5% | $18,400 +53.3% |
| 2023 | $507 +9.7% | $12,000 |
| 2022 | $462 +32.1% | $12,000 +31.6% |
| 2021 | $350 +2.3% | $9,120 |
| 2020 | $342 +1.2% | $9,120 |
| 2019 | $338 +2.1% | $9,120 |
| 2018 | $331 -33.9% | $9,120 -40% |
| 2017 | $501 -4.5% | $15,200 |
| 2016 | $524 +50.4% | $15,200 -24% |
| 2015 | $348 | $20,000 +100% |
| 2014 | $348 | $10,000 |
| 2013 | $348 | $10,000 |
| 2012 | -- | -- |
| 2011 | -- | -- |
| 2010 | -- | -- |
Find assessor info on the county website
Monthly payment
Est. payment
Payment breakdown
Explore the cost of this home by adjusting the details. Changes won't be saved.Climate risks
Neighborhood: 31320
Nearby schools
Schools provided by the listing agent
- Middle: Midway
- High: Liberty
Source: GAMLS. This data may not be complete. We recommend contacting the local school district to confirm school assignments for this home.
Similar homes
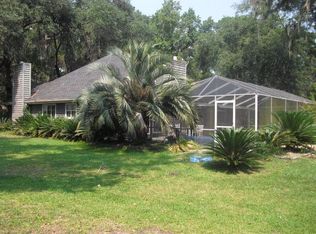
- $585,0003 bd4 ba3.2k sqft72 Bonnie Reed Psge, Midway, GA 31320For Sale
 MLS ID #170605, Karyn Thomas, KELLER WILLIAMS REALTY COASTAL AREA PARTNERS. HABR
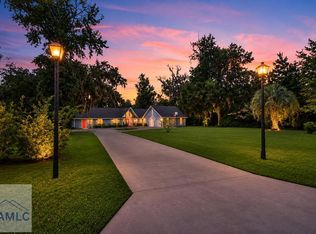
 - $499,0003 bd3 ba2.5k sqft198 Dutchmans Cove Rd, Midway, GA 31320For Sale
 MLS ID #170809, Chandie Hupman, KELLER WILLIAMS REALTY COASTAL AREA PARTNERS. HABR
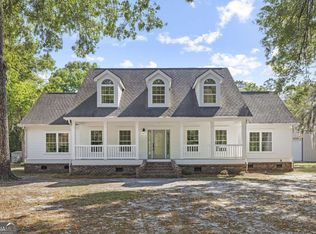
 - $564,9005 bd3 ba3.5k sqft691 Kings Rd, Midway, GA 31320Active
 MLS ID #10816008, Susan H Ayers, Clickit Realty Inc.. GAMLS
 - $569,9004 bd3 ba2.8k sqft65 Plantation Rd, Midway, GA 31320Active
 MLS ID #10790717, Donald Boyce, Islands Real Estate Company. GAMLS
 - $609,9004 bd3 ba3.4k sqft436 Channing Dr, Richmond Hill, GA 31324ActiveMLS ID #10838388, Scott W Fader, Joseph Walter Realty, LLC. GAMLS
- $479,0005 bd3 ba3.3k sqft90 Roundstone Way, Richmond Hill, GA 31324For Sale
 MLS ID #SA364809, Ashley Johnson, eXp Realty LLC. Hive MLS
 - $475,0004 bd3 ba2.3k sqft75 Brigham Ln, Richmond Hill, GA 31324ActiveMLS ID #10771305, Cheryl Moon West, Keller Williams Realty Coastal. GAMLS
- $599,9004 bd3 ba3k sqft9 Devon Rd, Savannah, GA 31419ActiveMLS ID #10826301, Anna Grace Lowenthal, Engel & Völkers Savannah. GAMLS
- $679,0004 bd3 ba2.6k sqft114 Montauk Drive, Richmond Hill, GA 31324For SaleMLS ID #SA361601, Regina L. Wages, Rawls Realty. Hive MLS
- $530,0003 bd4 ba2k sqft121 Salt Marsh Drive, Midway, GA 31320For SaleMLS ID #SA312225, Leigh R. Breon, C E Hall Real Estate, LLC. Hive MLS
- $434,5013 bd2 ba2.2k sqft27 Oak Side Ct, Richmond Hill, GA 31324ActiveMLS ID #10733132, David Johnson, eXp Realty. GAMLS
- $689,9004 bd3 ba2.9k sqft370 Blackjack Oak Drive W, Richmond Hill, GA 31324For SaleMLS ID #SA358881, Chandie W. Hupman, Keller Williams Coastal Area P. Hive MLS
- $699,0005 bd4 ba3.5k sqft64 Bradford Pear Dr, Richmond Hill, GA 31324ActiveMLS ID #10841694, Steven T Koleno, Beycome Brokerage Realty LLC. GAMLS
