Skip main navigation
Closed
  • Price Unknown

    142 Sandra Lee Dr, Mandeville, LA 70448

    3beds
    2,007sqft
    Single Family Residence
    Built in 1976
    9,825 Square Feet Lot
    $336,000 Zestimate®
    $--/sqft
    $2,463 Estimated rent

    Home value

    $336,000

    $306,000 - $366,000

    $2,463/mo

    Zestimate® history
    Loading
    Loading...

    Owner options

    List your home for rent

    $2,463/mo

    Rent Zestimate®

    Find your next renter with Zillow Rental Manager. Plus, with online applications, you can quickly screen prospective tenants – for free.

    Learn more

    $2,463/mo

    Rent Zestimate®

    Refinance and save

    Refinancing to a lower rate could help reduce your monthly payments and save thousands over the life of the loan.

    See today's rates

    Explore your selling options

    Work with a Zillow partner agent

    Leverage their expertise and Zillow's premium Showcase listings to get your home seen by more buyers.

    Get started

    List with your own agent

    Get your home in front of millions of buyers by listing it on Zillow.

    Learn how to do it

    Sell it yourself

    Take full control of how buyers see your home on Zillow by listing For Sale by Owner (FSBO).

    List your home

    What's special

    Totally fenced in yardExtra roomBrand new interior paintGreat layout
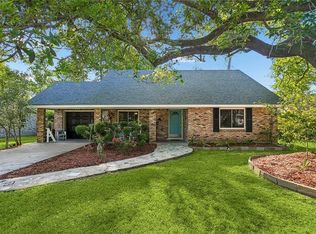
    Best location less than a mile from the Causeway. Roof, landscape, kitchen, windows, hall bathroom have all been updated/replaced within the last 3 years. Totally fenced in yard with added gate on the driveway for extra privacy. Brand new interior paint as well. Extra room can be office, play room, etc. Great layout with lots of possibilities. Custom sinker cypress kitchen island.

    Zillow last checked:

    Listing updated:

    Listed by:

    Alison Motichek 985-705-3490,

    Keller Williams Realty Services

    Bought with:

    Michael Ortner

    RE/MAX Shoreline

    Source: GSREIN,MLS#: 2489666MLS Logo

    Facts & features

    Interior

    Bedrooms & bathrooms
    • Bedrooms: 3
    • Bathrooms: 2
    • Full bathrooms: 2
    Primary bedroom
    • Description: Flooring: Carpet
    • Level: Lower
    • Dimensions: 15.90 X 11.10
    Bedroom
    • Description: Flooring: Carpet
    • Level: Lower
    • Dimensions: 13.30 X 10.00
    Bedroom
    • Description: Flooring: Carpet
    • Level: Lower
    • Dimensions: 10.10 X 10.00
    Bedroom
    • Description: Flooring: Carpet
    • Level: Lower
    • Dimensions: 13.30 X 9.60
    Den
    • Description: Flooring: Tile
    • Level: Lower
    • Dimensions: 17.10 X 10.00
    Kitchen
    • Description: Flooring: Tile
    • Level: Lower
    • Dimensions: 25.90 X 10.00
    Laundry
    • Description: Flooring: Tile
    • Level: Lower
    • Dimensions: 8.30 X 5.70
    Living room
    • Description: Flooring: Tile
    • Level: Lower
    • Dimensions: 25.90 X 13.50
    Heating
    • Central
    Cooling
    • Central Air, 1 Unit
    Appliances
    • Included: Dryer, Dishwasher, Disposal, Microwave, Oven, Range, Washer
    Features
    • Attic, Ceiling Fan(s), Pull Down Attic Stairs, Stone Counters
    • Attic: Pull Down Stairs
    • Has fireplace: Yes
    • Fireplace features: Gas
    Interior area
    • Total structure area: 2,007
    • Total interior livable area: 2,007 sqft

    Property

    Parking
    • Parking features: Carport
    • Has carport: Yes
    Features
    • Levels: One
    • Stories: 1
    • Patio & porch: Concrete
    • Exterior features: Courtyard, Fence
    • Pool features: None
    Lot
    • Size: 9,825 Square Feet
    • Dimensions: 75 x 131
    • Features: City Lot, Rectangular Lot
    Details
    • Additional structures: Shed(s)
    • Parcel number: 56516
    • Special conditions: None

    Construction

    Type & style
    • Home type: SingleFamily
    • Architectural style: Ranch
    • Property subtype: Single Family Residence
    Materials
    • Brick, Concrete
    • Foundation: Slab
    • Roof: Shingle
    Condition
    • Very Good Condition
    • Year built: 1976

    Utilities & green energy

    • Sewer: Public Sewer
    • Water: Public
    Green energy
    • Energy efficient items: Windows

    Community & HOA

    Community
    • Subdivision: Old Golden Shores
    HOA
    • Has HOA: No
    Location
    • Region: Mandeville

    Financial & listing details

    • Tax assessed value: $290,837
    • Annual tax amount: $3,686
    • Date on market: 3/7/2025

    Price history

    DateEventPrice
    6/18/2025Sold--
    Source: GSREIN #2489666 Report a problem
    4/9/2025Contingent$338,000$168/sqft
    Source: GSREIN #2489666 Report a problem
    3/31/2025Price change$338,000-1.5%$168/sqft
    Source: GSREIN #2489666 Report a problem
    3/21/2025Price change$343,000-1.7%$171/sqft
    Source: GSREIN #2489666 Report a problem
    3/7/2025Listed for sale$349,000+67%$174/sqft
    Source: GSREIN #2489666 Report a problem
    2/13/2015Sold--
    Source: GSREIN #1013045 Report a problem
    11/27/2014Listed for sale$209,000$104/sqft
    Source: The Real Estate Book #1013045 Report a problem

    Public tax history

    YearProperty taxesTax assessment
    2025$3,686 +27.4%$29,084
    2024$2,892 +33.3%$29,084 +29.1%
    2023$2,170 0%$22,530
    2022$2,170 +10.3%$22,530
    2021$1,968 +0.1%$22,530
    2020$1,966 +23.7%$22,530 +17.2%
    2019$1,589 -0.1%$19,218
    2018$1,592 -43.8%$19,218
    2017$2,833 +55.9%$19,218
    2016$1,818 $19,218 +28%
    2015$1,818 +47.5%$15,011
    2014$1,232 -4.8%$15,011
    2013$1,294 -21.2%$15,011 -12.1%
    2011$1,642 +0.2%$17,077
    2010$1,638 $17,077
    Find assessor info on the county website

    Neighborhood: 70448

    Nearby schools

    GreatSchools rating
    Get a cash offer in 3 minutes
    Find out how much your home could sell for in as little as 3 minutes with a no-obligation cash offer.
    Estimated market value
    $336,000
    Get a cash offer in 3 minutes
    Find out how much your home could sell for in as little as 3 minutes with a no-obligation cash offer.
    Estimated market value
    $336,000