Location, charm, and opportunity all in one! Ideally situated just a couple blocks from the Lake Pontchartrain Causeway and Mandeville High School, this 4 bedroom, 2 bath home offers incredible convenience for commuters while being tucked away in a well-established, peaceful neighborhood. Step into the property and you'll immediately be drawn to the stunning, approximately 200 year old oak tree gracing the front yard-an iconic Southern centerpiece that adds character and timeless beauty.
Inside, the home is ready for your personal touch, offering a spacious layout with endless potential to customize and make it truly your own. Enjoy a beautiful shaded yard perfect for relaxing and entertaining or simply unwinding under the trees. Enjoy the lifestyle this location provides-just moments from a scenic walking and bike path, ideal for daily exercise or evening strolls. Don't miss your chance to bring your vision to life in this PRIME MANDEVILLE LOCATION!!
Active under contract
$305,000
135 Shannon Dr, Mandeville, LA 70448
4beds
1,968sqft
:
Get pre-qualified$1,899/mo
Single Family Residence
Built in 1964
9,825 Square Feet Lot
$294,900 Zestimate®
$155/sqft
$-- HOA
What's special
Iconic southern centerpieceSpacious layout
- 42 days |
- 108 |
- 3 |
Likely to sell faster than
Zillow last checked:
Listing updated:
Listed by:
Joette Mayeux 504-616-8997,
REMAX ALLIANCE 985-626-1561
Source: GSREIN,MLS#: 2554925
Facts & features
Interior
Bedrooms & bathrooms
- Bedrooms: 4
- Bathrooms: 2
- Full bathrooms: 2
Primary bedroom
- Description: Flooring: Carpet
- Level: First
- Dimensions: 16.9 x 13
Bedroom
- Description: Flooring: Carpet
- Level: First
- Dimensions: 10.7 x 13.1
Bedroom
- Description: Flooring: Wood
- Level: Second
- Dimensions: 15.8 x 11.6
Bedroom
- Description: Flooring: Wood
- Level: Second
- Dimensions: 15.8 x 13.5
Bathroom
- Description: Flooring: Tile
- Level: First
- Dimensions: 10 x 10
Bathroom
- Description: Flooring: Tile
- Level: Second
- Dimensions: 5.8 x 8.6
Breakfast room nook
- Description: Flooring: Wood
- Level: First
- Dimensions: 8 x 15.4
Foyer
- Description: Flooring: Wood
- Level: First
- Dimensions: 16 X 4.4
Garage
- Description: Flooring: Other
- Level: First
- Dimensions: 11 x 30.4
Kitchen
- Description: Flooring: Wood
- Level: First
- Dimensions: 7.2 x 12.8
Living room
- Description: Flooring: Carpet
- Level: First
- Dimensions: 12.9 x 23.2
Heating
- Central
Cooling
- Central Air, 1 Unit
Appliances
- Included: Dishwasher, Range
Features
- Carbon Monoxide Detector
- Has fireplace: No
- Fireplace features: None
Interior area
- Total structure area: 2,509
- Total interior livable area: 1,968 sqft
Property
Parking
- Total spaces: 1
- Parking features: Garage, One Space, Garage Door Opener
- Has garage: Yes
Features
- Levels: Two
- Stories: 2
- Patio & porch: Concrete, Other, Porch
- Exterior features: Fence, Porch
- Pool features: None
Lot
- Size: 9,825 Square Feet
- Dimensions: 75 x 131
- Features: City Lot, Rectangular Lot
Details
- Parcel number: 56840
- Special conditions: None
Construction
Type & style
- Home type: SingleFamily
- Architectural style: Traditional
- Property subtype: Single Family Residence
Materials
- Brick
- Foundation: Slab
- Roof: Asphalt,Shingle
Condition
- Very Good Condition
- Year built: 1964
Utilities & green energy
- Sewer: Public Sewer
- Water: Public
Community & HOA
Community
- Security: Smoke Detector(s)
- Subdivision: Old Golden Shores
HOA
- Has HOA: No
Location
- Region: Mandeville
Financial & listing details
- Price per square foot: $155/sqft
- Tax assessed value: $248,610
- Annual tax amount: $2,262
- Date on market: 4/25/2026
Estimated market value
$294,900
$280,000 - $310,000
$2,512/mo
Price history
| Date | Event | Price |
|---|---|---|
| 6/25/2026 | Contingent | $305,000$155/sqft |
Source:  GSREIN #2554925 Report a problem GSREIN #2554925 Report a problem | ||
| 6/13/2026 | Listed for sale | $305,000$155/sqft |
Source: GSREIN #2554925 Report a problem | ||
| 6/2/2026 | Listing removed | $305,000$155/sqft |
Source: GSREIN #2554925 Report a problem | ||
| 5/17/2026 | Pending sale | $305,000$155/sqft |
Source: GSREIN #2554925 Report a problem | ||
| 4/25/2026 | Listed for sale | $305,000-6.2%$155/sqft |
Source: GSREIN #2554925 Report a problem | ||
| 12/1/2025 | Listing removed | $325,000$165/sqft |
Source:  ROAM MLS #2025009343 Report a problem ROAM MLS #2025009343 Report a problem | ||
| 7/1/2025 | Price change | $325,000-3%$165/sqft |
Source: ROAM MLS #2025009343 Report a problem | ||
| 5/20/2025 | Listed for sale | $335,000-1.5%$170/sqft |
Source: ROAM MLS #2025009343 Report a problem | ||
| 3/27/2025 | Listing removed | $340,000$173/sqft |
Source: Latter and Blum #2476026 Report a problem | ||
| 1/10/2025 | Price change | $340,000-2.9%$173/sqft |
Source: GSREIN #2476026 Report a problem | ||
| 11/14/2024 | Listed for sale | $350,000$178/sqft |
Source: GSREIN #2476026 Report a problem | ||
| 3/9/2017 | Sold | -- |
Source: GSREIN #2094786 Report a problem | ||
Public tax history
| Year | Property taxes | Tax assessment |
|---|---|---|
| 2025 | $2,262 -3.3% | $24,861 |
| 2024 | $2,338 +43.3% | $24,861 +33.1% |
| 2023 | $1,631 +0% | $18,680 |
| 2022 | $1,631 +11.4% | $18,680 |
| 2021 | $1,464 +0.1% | $18,680 |
| 2020 | $1,462 +17.6% | $18,680 +12.1% |
| 2019 | $1,244 -0.1% | $16,669 |
| 2018 | $1,246 -42.2% | $16,669 +14% |
| 2017 | $2,155 +90% | $14,616 |
| 2016 | $1,134 | $14,616 +9.9% |
| 2015 | $1,134 +17% | $13,295 |
| 2014 | $969 -5.3% | $13,295 |
| 2013 | $1,024 -23.4% | $13,295 -12.3% |
| 2011 | $1,337 +0.2% | $15,164 |
| 2010 | $1,335 | $15,164 |
Find assessor info on the county website
Monthly payment
Est. payment
Payment breakdown
Explore the cost of this home by adjusting the details. Changes won't be saved.Climate risks
Neighborhood: 70448
Nearby schools
GreatSchools rating
- 10/10Mandeville Elementary SchoolGrades: PK-3Distance: 0.9 mi
- 10/10Mandeville Junior High SchoolGrades: 7-8Distance: 1.3 mi
- 9/10Mandeville High SchoolGrades: 9-12Distance: 0.6 mi
Schools provided by the listing agent
- Elementary: stpsb.org
Source: GSREIN. This data may not be complete. We recommend contacting the local school district to confirm school assignments for this home.
- $242,200-- bd-- ba1.3k sqft125 Shannon Dr, Mandeville, LA 70448Off Market
- $268,5004 bd1 ba1.8k sqft143 Shannon Dr, Mandeville, LA 70448Off Market
- $343,800-- bd-- ba2.1k sqft148 Sandra Lee Dr, Mandeville, LA 70448Off Market
- $--4 bd3 ba2.6k sqft142 Shannon Dr, Mandeville, LA 70448Sold
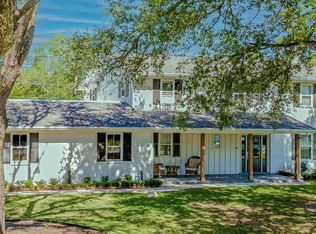
- $--3 bd2 ba2k sqft142 Sandra Lee Dr, Mandeville, LA 70448Sold
- $268,4003 bd2 ba1.6k sqft151 Shannon Dr, Mandeville, LA 70448Off Market
- $293,900-- bd-- ba1.6k sqft119 Shannon Dr, Mandeville, LA 70448Off Market
- $311,4003 bd2 ba1.5k sqft154 Sandra Lee Dr, Mandeville, LA 70448Off Market
A local agent can set up tours, give advice and negotiate with sellers.
Similar homes
- $315,0004 bd3 ba1.8k sqft220 Chestnut St, Mandeville, LA 70471For Sale
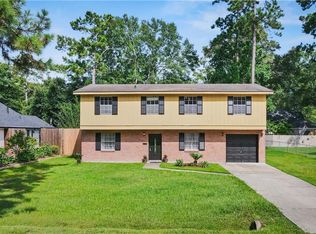
 MLS ID #2567568, Tammy Whitehead, Compass Mandeville. GSREIN
 - $299,0004 bd2 ba1.4k sqft2549 Villere St, Mandeville, LA 70448For Sale
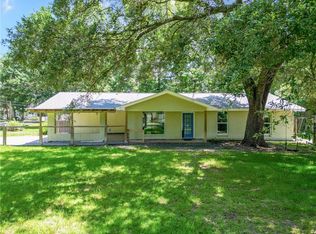 MLS ID #2502071, Puddy Robinson, Crescent Sotheby's International Realty. GSREIN
 - $369,0003 bd3 ba2.3k sqft517 Barbara Pl, Mandeville, LA 70448For Sale
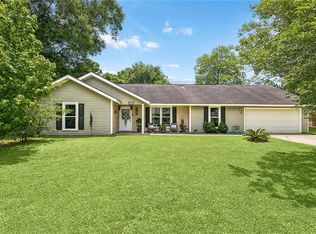 MLS ID #2559076, Judy Walker, KELLER WILLIAMS REALTY 455-0100. GSREIN
 - $399,0004 bd2 ba2.5k sqft697 Cambronne St, Mandeville, LA 70448For Sale
 MLS ID #2561554, Caiden McNulty, Berkshire Hathaway HomeServices Preferred, REALTOR. GSREIN
 - $450,0004 bd2 ba2.3k sqft230 Oak Ln, Mandeville, LA 70448For SaleMLS ID #2550746, Misty Lopez, KPG Realty, LLC. GSREIN
- $379,0004 bd3 ba2.3k sqft1317 Fairfield Dr, Mandeville, LA 70448For SaleMLS ID #2558901, Theresa Eschete, Fleur De Lis Realty Group. GSREIN
- $305,0003 bd2 ba1.8k sqft127 Swenson St, Mandeville, LA 70448For SaleMLS ID #2544667, Katie Toups, Blue Heron Realty. GSREIN
- $299,0003 bd2 ba1.4k sqft1898 Orleans St, Mandeville, LA 70448For SaleMLS ID #2552841, James Harvey, Generations Realty Group, LLC. GSREIN
- $380,0004 bd2 ba2k sqft150 Frenchmen Dr, Mandeville, LA 70448For SaleMLS ID #2568004, Stacia Lamulle, 1 Percent Lists Premier. GSREIN
- $260,0003 bd2 ba1.2k sqft625 Nancy St, Mandeville, LA 70448For SaleMLS ID #2567379, Gloria Farrell, NOLA Living Realty. GSREIN
- $319,9003 bd2 ba2k sqft516 Woodridge Blvd, Mandeville, LA 70471For SaleMLS ID #2549832, Michelle Enclade, Keller Williams Realty Services. GSREIN
- $320,0003 bd2 ba1.6k sqft225 Highland Dr, Mandeville, LA 70471For SaleMLS ID #2566089, Wendy Englande, Century 21 Investment Realty. GSREIN
- $268,8005 bd3 ba2.8k sqft1446 Joan St, Mandeville, LA 70448For SaleMLS ID #2548239, Image Hasselbeck, Community RealEstate LLC. GSREIN
- $245,0003 bd2 ba1.4k sqft1171 Viola St, Mandeville, LA 70448For SaleMLS ID #2567597, Ashley Callahan, 1 Percent Lists Gulf South. GSREIN
- $349,9004 bd3 ba2.4k sqft412 Water Oak Ln, Mandeville, LA 70471For SaleMLS ID #2552537, Shalena Drury, 1 Percent Lists. GSREIN
- $289,0003 bd2 ba1.8k sqft18318 Cusachs Dr, Covington, LA 70433For SaleMLS ID #2560624, Rebecca Davis, Select Living LLC. GSREIN
- $239,0003 bd2 ba1.3k sqft2061 Dupre St, Mandeville, LA 70448For SaleMLS ID #2551089, Theresa Dennie, Compass Mandeville. GSREIN
- $412,0004 bd2 ba2k sqft65398 Maple St, Mandeville, LA 70448For SaleMLS ID #2557641, Theresa Rowe, Green Star Realty, LLC. GSREIN
- $304,9453 bd2 ba1.8k sqft18312 Cusachs Dr, Covington, LA 70433For SaleMLS ID #2517974, Corrie Motichek, South Central Realty, LLC. GSREIN
- $347,0003 bd3 ba1.9k sqft717 Woodridge Blvd, Mandeville, LA 70471For SaleMLS ID #2552373, Alexander Champagne, Atlas Real Estate Company, LLC. GSREIN
