Skip main navigation
Sold
  • $2,928,500

    142 Shore Dr, Greenwood, MO 64034

    4beds
    6,772sqft
    Single Family Residence
    Built in 2003
    -- sqft lot
    $2,928,500 Zestimate®
    $432/sqft
    $6,003 Estimated rent

    Home value

    $2,928,500

    $2.55M - $3.40M

    $6,003/mo

    Zestimate® history
    Loading
    Loading...

    Owner options

    List your home for rent

    $6,003/mo

    Rent Zestimate®

    Find your next renter with Zillow Rental Manager. Plus, with online applications, you can quickly screen prospective tenants – for free.

    Learn more

    $6,003/mo

    Rent Zestimate®

    Refinance and save

    $17,699/mo

    Est. payment

    Refinancing to a lower rate could help reduce your monthly payments and save thousands over the life of the loan.

    See today's rates

    $17,699/mo

    Est. payment

    Explore your selling options

    Work with a Zillow partner agent

    Leverage their expertise and Zillow's premium Showcase listings to get your home seen by more buyers.

    Get started

    List with your own agent

    Get your home in front of millions of buyers by listing it on Zillow.

    Learn how to do it

    Sell it yourself

    Take full control of how buyers see your home on Zillow by listing For Sale by Owner (FSBO).

    List your home

    What's special

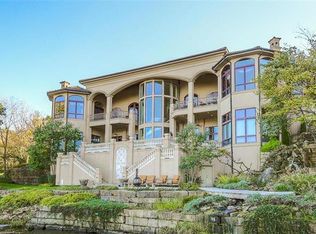
    New Price!Absolutely Stunning Rev Story Lakefront Dream Home w/6000+ Sq ft on Dbl Lot! Impeccable Finishings & Design-this home will WOW you. Quality starts from entry w/Paver Driveway, Entry Fountain,Iron Gate leading to Courtyard & into Entrance w/Awe Inspiring Lake Views. Ext & Int Trim materials:Marble,Mahogany,Limestone,Slate,Venetian Plaster,&Travertine which line Archways,Ctrs,Flrs,& F/P's. Backyd is made for Entertaining w/2 Slate Flr Decks/Patio, Gas Lamps,Water Feature,Limestone Rail Sys, & Dock w/3 Lifts Casual-Simple Elegance Style w/Large Grt Rm,Kitch,Butler Pantry,Din Rm,Beautiful Mahogany Office;Mstr Suite w/28x16 Mstr Closet w/15 closet bays,Coffee Station, F/P & Mstr Bth w/Heated Flrs. Low Lev:Gorgeous Bar, Media Area, Billiards Area. Lake Winnebago is calling you to Ski,Wakeboard, Sail-Enjoy!

    This property is not currently displayed as for sale or rent on Zillow. This may be different from what's on other websites or public sources.


    Zillow last checked:

    Listing updated:

    Listed by:

    Renee Amey 816-213-3421,

    RE/MAX Elite, REALTORS

    Bought with:

    Renee Amey, 2003024272

    RE/MAX Elite, REALTORS

    Source: Heartland MLS as distributed by MLS GRID,MLS#: 2072815MLS Logo

    Facts & features

    Interior

    Bedrooms & bathrooms
    • Bedrooms: 4
    • Bathrooms: 5
    • Full bathrooms: 3
    • 1/2 bathrooms: 2
    Primary bedroom
    • Features: Carpet, Fireplace, Wet Bar
    • Level: First
    • Area: 396 Square Feet
    • Dimensions: 22 x 18
    Bedroom 2
    • Features: Carpet, Ceiling Fan(s)
    • Level: Lower
    • Area: 342 Square Feet
    • Dimensions: 19 x 18
    Bedroom 3
    • Features: Carpet, Ceiling Fan(s)
    • Level: Lower
    • Area: 378 Square Feet
    • Dimensions: 18 x 21
    Bedroom 4
    • Level: Lower
    Primary bathroom
    • Features: Marble, Natural Stone Floor, Shower Only
    • Level: First
    Bathroom 2
    • Features: Natural Stone Floor, Shower Only
    • Level: Lower
    Bathroom 3
    • Features: Double Vanity, Natural Stone Floor, Shower Only, Tub Only
    • Level: Lower
    Breakfast room
    • Features: Fireplace, Natural Stone Floor
    • Level: First
    • Area: 240 Square Feet
    • Dimensions: 15 x 16
    Dining room
    • Features: Indirect Lighting, Natural Stone Floor
    • Level: First
    Great room
    • Features: Fireplace, Indirect Lighting, Natural Stone Floor
    • Level: First
    • Area: 432 Square Feet
    • Dimensions: 18 x 24
    Other
    • Features: Natural Stone Floor
    • Level: Lower
    Kitchen
    • Features: Granite Counters, Kitchen Island, Natural Stone Floor, Pantry
    • Level: First
    • Area: 378 Square Feet
    • Dimensions: 21 x 18
    Kitchen 2nd
    • Features: Kitchen Island, Natural Stone Floor, Wet Bar
    • Level: Lower
    • Area: 680 Square Feet
    • Dimensions: 34 x 20
    Media room
    • Features: Carpet, Ceiling Fan(s)
    • Level: Lower
    • Area: 483 Square Feet
    • Dimensions: 23 x 21
    Office
    • Features: Built-in Features, Carpet, Ceiling Fan(s)
    • Level: First
    • Area: 240 Square Feet
    • Dimensions: 16 x 15
    Recreation room
    • Features: Carpet
    • Level: Lower
    • Area: 437 Square Feet
    • Dimensions: 23 x 19
    Heating
    • Heat Pump, Radiant
    Cooling
    • Heat Pump
    Appliances
    • Included: Cooktop, Dishwasher, Double Oven, Humidifier, Microwave, Refrigerator, Built-In Electric Oven
    • Laundry: Lower Level, Main Level
    Features
    • Ceiling Fan(s), Central Vacuum, Custom Cabinets, Kitchen Island, Pantry, In-Law Floorplan, Stained Cabinets, Vaulted Ceiling(s), Walk-In Closet(s), Wet Bar
    • Basement: Finished,Walk-Out Access
    • Number of fireplaces: 3
    • Fireplace features: Gas, Great Room, Kitchen, Master Bedroom, See Through
    Interior area
    • Total structure area: 6,772
    • Total interior livable area: 6,772 sqft
    • Finished area above ground: 6,772

    Property

    Parking
    • Total spaces: 3
    • Parking features: Attached, Garage Faces Front, Garage Faces Side
    • Attached garage spaces: 3
    Features
    • Patio & porch: Deck, Patio
    • Spa features: Bath
    • On waterfront: Yes
    • Waterfront features: Lake Front
    Details
    • Parcel number: 0120539

    Construction

    Type & style
    • Home type: SingleFamily
    • Architectural style: Traditional
    • Property subtype: Single Family Residence
    Materials
    • Stone Trim, Stucco
    • Roof: Tile
    Condition
    • Year built: 2003

    Utilities & green energy

    • Sewer: Public Sewer
    • Water: Public

    Community & HOA

    Community
    • Security: Security System
    • Subdivision: Lake Winnebago
    HOA
    • Amenities included: Boat Dock, Community Center, Party Room, Play Area
    • Services included: Maintenance Grounds, Snow Removal
    • HOA fee: $150 monthly
    Location
    • Region: Greenwood

    Financial & listing details

    • Price per square foot: $432/sqft
    • Annual tax amount: $23,827
    • Date on market: 8/29/2023
    • Listing terms: Cash,Conventional
    • Ownership type: Private

    Price history

    DateEventPrice
    9/12/2018Sold--
    Source: Heartland MLS as distributed by MLS GRID #2072815 Report a problem

    Public tax history

    Tax history is unavailable.

    Neighborhood: 64034

    Nearby schools

    GreatSchools rating
    Schools provided by the listing agent
    • Elementary: Greenwood
    • Middle: Summit Lakes
    • High: Lee's Summit West

    Source: Heartland MLS as distributed by MLS GRID. This data may not be complete. We recommend contacting the local school district to confirm school assignments for this home.

    Get a cash offer in 3 minutes
    Find out how much your home could sell for in as little as 3 minutes with a no-obligation cash offer.
    Estimated market value
    $2,928,500
    Get a cash offer in 3 minutes
    Find out how much your home could sell for in as little as 3 minutes with a no-obligation cash offer.
    Estimated market value
    $2,928,500