Skip main navigation
Sold
  • $2,389,200

    208 S Shore Dr, Greenwood, MO 64034

    5beds
    6,312sqft
    Single Family Residence
    Built in 2006
    -- sqft lot
    $2,389,200 Zestimate®
    $379/sqft
    $6,243 Estimated rent

    Home value

    $2,389,200

    $2.08M - $2.80M

    $6,243/mo

    Zestimate® history
    Loading
    Loading...

    Owner options

    List your home for rent

    $6,243/mo

    Rent Zestimate®

    Find your next renter with Zillow Rental Manager. Plus, with online applications, you can quickly screen prospective tenants – for free.

    Learn more

    $6,243/mo

    Rent Zestimate®

    Refinance and save

    $12,913/mo

    Est. payment

    Refinancing to a lower rate could help reduce your monthly payments and save thousands over the life of the loan.

    See today's rates

    $12,913/mo

    Est. payment

    Explore your selling options

    Work with a Zillow partner agent

    Leverage their expertise and Zillow's premium Showcase listings to get your home seen by more buyers.

    Get started

    List with your own agent

    Get your home in front of millions of buyers by listing it on Zillow.

    Learn how to do it

    Sell it yourself

    Take full control of how buyers see your home on Zillow by listing For Sale by Owner (FSBO).

    List your home

    What's special

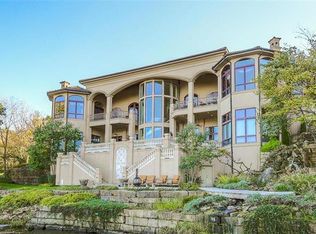
    Exceptional Lakefront Home w aprox 160 feet of lake frontage, private dock & hydraulic lift! 1.5 story, 5 bedroom masterpiece w beautifully appointed space & architectural design created to boast lake views throughout home. Main floor owners suite w spa like bath & balcony w lake views. Chefs kitchen opens into hearth & breakfast area steps away from spacious covered lanai w one of homes 5 fireplaces & built in grill. Study, formal dining & great room complete the main level. Walk out lower level w media & wet bar. Lower level has 5th bedroom, billiard space & exercise room. 2nd floor has loft & bonus room for the young at heart. Aprox 1800 ft of storage space & suspended garage. Perimeter Foam insulation resulting in low utility cost. Double pane Pella windows. Zoned heating & cooling w 4 furnaces/heat pumps

    This property is not currently displayed as for sale or rent on Zillow. This may be different from what's on other websites or public sources.


    Zillow last checked:

    Listing updated:

    Listed by:

    Kristin Malfer 816-536-0545,

    ReeceNichols - Leawood,

    Andrea Hoeft 913-689-8816,

    ReeceNichols - Leawood

    Bought with:

    Non MLS

    Non-MLS Office

    Source: Heartland MLS as distributed by MLS GRID,MLS#: 1991729MLS Logo

    Facts & features

    Interior

    Bedrooms & bathrooms
    • Bedrooms: 5
    • Bathrooms: 6
    • Full bathrooms: 5
    • 1/2 bathrooms: 1
    Primary bedroom
    • Features: Carpet, Ceiling Fan(s), Fireplace
    • Level: First
    • Area: 300 Square Feet
    • Dimensions: 20 x 15
    Bedroom 2
    • Features: Carpet, Ceiling Fan(s), Walk-In Closet(s)
    • Level: Second
    • Area: 176 Square Feet
    • Dimensions: 16 x 11
    Bedroom 3
    • Features: Carpet, Ceiling Fan(s), Walk-In Closet(s)
    • Level: Second
    • Area: 384 Square Feet
    • Dimensions: 24 x 16
    Bedroom 4
    • Features: Carpet, Ceiling Fan(s), Walk-In Closet(s)
    • Level: Second
    • Area: 221 Square Feet
    • Dimensions: 17 x 13
    Bedroom 5
    • Features: Carpet, Ceiling Fan(s), Walk-In Closet(s)
    • Level: Lower
    • Area: 270 Square Feet
    • Dimensions: 18 x 15
    Primary bathroom
    • Features: Double Vanity, Separate Shower And Tub, Walk-In Closet(s)
    • Level: First
    • Area: 180 Square Feet
    • Dimensions: 15 x 12
    Breakfast room
    • Level: First
    • Area: 80 Square Feet
    • Dimensions: 10 x 8
    Den
    • Features: Built-in Features
    • Level: First
    • Area: 156 Square Feet
    • Dimensions: 13 x 12
    Dining room
    • Features: Fireplace
    • Level: First
    • Area: 192 Square Feet
    • Dimensions: 16 x 12
    Exercise room
    • Level: Lower
    Great room
    • Features: Carpet, Fireplace
    • Level: First
    • Area: 323 Square Feet
    • Dimensions: 19 x 17
    Hearth room
    • Features: Ceiling Fan(s), Fireplace
    • Level: First
    • Area: 342 Square Feet
    • Dimensions: 19 x 18
    Kitchen
    • Features: Granite Counters, Pantry
    • Level: First
    • Area: 323 Square Feet
    • Dimensions: 19 x 17
    Media room
    • Features: Carpet, Fireplace, Wet Bar
    • Level: Lower
    • Area: 384 Square Feet
    • Dimensions: 24 x 16
    Other
    • Features: Carpet
    • Level: Second
    • Area: 132 Square Feet
    • Dimensions: 12 x 11
    Recreation room
    • Features: Carpet, Fireplace
    • Level: Lower
    • Area: 306 Square Feet
    • Dimensions: 18 x 17
    Heating
    • Electric, Heat Pump
    Cooling
    • Electric, Heat Pump
    Appliances
    • Included: Dishwasher, Double Oven, Stainless Steel Appliance(s)
    • Laundry: Main Level, Off The Kitchen
    Features
    • Ceiling Fan(s), Custom Cabinets, Kitchen Island, Pantry, Vaulted Ceiling(s), Walk-In Closet(s), Wet Bar
    • Basement: Finished,Walk-Out Access
    • Number of fireplaces: 5
    • Fireplace features: Basement, Gas, Great Room, Hearth Room, Master Bedroom, Other
    Interior area
    • Total structure area: 6,312
    • Total interior livable area: 6,312 sqft
    • Finished area above ground: 3,041

    Property

    Parking
    • Total spaces: 3
    • Parking features: Attached, Garage Door Opener, Garage Faces Side
    • Attached garage spaces: 3
    Features
    • Patio & porch: Deck, Covered, Patio
    • Spa features: Bath
    • On waterfront: Yes
    • Waterfront features: Lake Front
    Details
    • Parcel number: 259600

    Construction

    Type & style
    • Home type: SingleFamily
    • Architectural style: Traditional
    • Property subtype: Single Family Residence
    Materials
    • Stone & Frame
    • Roof: Concrete
    Condition
    • Year built: 2006

    Utilities & green energy

    • Sewer: Public Sewer, Grinder Pump
    • Water: Public

    Community & HOA

    Community
    • Security: Security System, Smoke Detector(s)
    • Subdivision: Lake Winnebago
    HOA
    • Amenities included: Boat Dock, Community Center, Equestrian Facilities, Party Room, Play Area, Tennis Court(s)
    • HOA fee: $1,100 annually
    Location
    • Region: Greenwood

    Financial & listing details

    • Price per square foot: $379/sqft
    • Annual tax amount: $13,254
    • Date on market: 8/29/2023
    • Listing terms: Cash,Conventional
    • Ownership type: Private

    Price history

    DateEventPrice
    6/29/2016Sold--
    Source: Heartland MLS as distributed by MLS GRID #1991729 Report a problem

    Public tax history

    Tax history is unavailable.

    Neighborhood: 64034

    Nearby schools

    GreatSchools rating
    Schools provided by the listing agent
    • Elementary: Greenwood
    • Middle: Summit Lakes
    • High: Lee's Summit West

    Source: Heartland MLS as distributed by MLS GRID. This data may not be complete. We recommend contacting the local school district to confirm school assignments for this home.

    Get a cash offer in 3 minutes
    Find out how much your home could sell for in as little as 3 minutes with a no-obligation cash offer.
    Estimated market value
    $2,389,200
    Get a cash offer in 3 minutes
    Find out how much your home could sell for in as little as 3 minutes with a no-obligation cash offer.
    Estimated market value
    $2,389,200