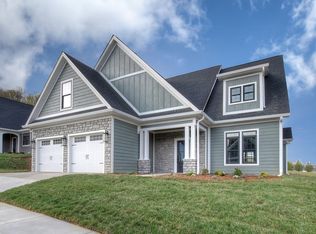
The ''Chandler Plan'' estimated completion September 2023. If a contract is in place completion could be sooner. Natural gas heat, natural gas fireplace, electric air, gas range and gas water heater . Each home is meticulously crafted with striking quartzite countertops in our kitchens and quartz countertops in all of our bathrooms. Designer plumbing fixtures are the latest design styles in matte gold or black. The custom lighting packages are hand selected by our professional design team. The clean lines of the custom cabinets and optional unique color palettes are a must see. The stainless steel appliances and oversized farm sinks will surely impress the chef of the family. The owner's bath is embellished with beautiful oversize porcelain tile designs, and a relaxing soaking tub to unwind at the end of the day. Desirable rustic stone accents paired with modern touches give a dramatic living experience. Open floor plans,vaulted ceilings, barn doors, accent walls are just a few of the many design elements you will see while walking through a CSZ Development home. The exquisite and unique finishes are tastefully designed to impress! Not to mention the professionally designed landscaping and green spaces. The mailboxes will be located at the top of the development along with additional parking spaces. HOA covers mowing, landscaping, entrance and green spaces. All information deemed reliable but should be verified by buyer or buyers agent. Taxes are not yet assessed on this home. ** Beams in photo on front of home not yet completed **
Sold for $570,000
$570,000
142 Slonaker Cir, Jonesborough, TN 37659
3beds
--sqft
Single Family Residence, Residential
Built in 2023
-- sqft lot
$575,500 Zestimate®
$--/sqft
$2,793 Estimated rent
Home value
$575,500
$547,000 - $604,000
$2,793/mo
Zestimate® history
Owner options
List your home for rent
$2,793/mo
Rent Zestimate®
Find your next renter with Zillow Rental Manager. Plus, with online applications, you can quickly screen prospective tenants – for free.
$2,793/mo
Rent Zestimate®
Refinance and save
$3,552/mo
Est. payment
Refinancing to a lower rate could help reduce your monthly payments and save thousands over the life of the loan.
$3,552/mo
Est. payment
Explore your selling options
Work with a Zillow partner agent
Leverage their expertise and Zillow's premium Showcase listings to get your home seen by more buyers.
Get startedList with your own agent
Get your home in front of millions of buyers by listing it on Zillow.
Learn how to do itSell it yourself
Take full control of how buyers see your home on Zillow by listing For Sale by Owner (FSBO).
List your homeWhat's special
Natural gas fireplaceDesigner plumbing fixturesNatural gas heatMeticulously craftedProfessionally designed landscapingCustom cabinetsAccent walls
Zillow last checked:
Listing updated:
Listed by:
Ramona Cress 423-282-0432,
REMAX Checkmate, Inc. Realtors
Bought with:
Shane O'Hare, 353066
REMAX Checkmate, Inc. Realtors
Source: TVRMLS,MLS#: 9953774
Facts & features
Interior
Bedrooms & bathrooms
- Bedrooms: 3
- Bathrooms: 2
- Full bathrooms: 2
Primary bedroom
- Level: First
- Area: 208
- Dimensions: 16 x 13
Bedroom 2
- Level: First
- Area: 144
- Dimensions: 12 x 12
Bedroom 3
- Level: First
- Area: 151.2
- Dimensions: 12.6 x 12
Dining room
- Level: First
- Area: 143
- Dimensions: 11 x 13
Great room
- Level: First
- Area: 299.04
- Dimensions: 16.8 x 17.8
Kitchen
- Level: First
- Area: 173.8
- Dimensions: 15.8 x 11
Heating
- Fireplace(s), Heat Pump, Natural Gas
Cooling
- Ceiling Fan(s), Central Air
Appliances
- Included: Dishwasher, Gas Range, Microwave, Refrigerator
- Laundry: Electric Dryer Hookup, Washer Hookup, Sink
Features
- Pantry, Rough in Bath
- Flooring: Luxury Vinyl, Tile
- Windows: Insulated Windows
- Basement: Block,Unfinished
- Number of fireplaces: 1
- Fireplace features: Great Room
Interior area
- Total structure area: 1,904
Property
Parking
- Total spaces: 2
- Parking features: Attached, Garage Door Opener
- Attached garage spaces: 2
Features
- Levels: One
- Stories: 1
- Patio & porch: Back, Front Porch, Rear Porch
- Has view: Yes
- View description: Mountain(s)
Lot
- Topography: Level
Details
- Parcel number: 052 078.00
- Zoning: Res
Construction
Type & style
- Home type: SingleFamily
- Architectural style: Craftsman
- Property subtype: Single Family Residence, Residential
Materials
- Other, See Remarks
- Foundation: Block
- Roof: Shingle
Condition
- Above Average,New Construction
- New construction: Yes
- Year built: 2023
Details
- Warranty included: Yes
Utilities & green energy
- Sewer: Private Sewer
- Water: Public
- Utilities for property: Cable Available
Community & HOA
Community
- Security: Smoke Detector(s)
- Subdivision: Cottages at Boones Creek
HOA
- Has HOA: Yes
- Amenities included: Landscaping
- HOA fee: $100 annually
Location
- Region: Jonesborough
Financial & listing details
- Tax assessed value: $598,200
- Annual tax amount: $4,412
- Date on market: 7/3/2023
- Listing terms: Cash,Conventional,USDA Loan,VA Loan
Price history
| Date | Event | Price |
|---|---|---|
| 1/24/2024 | Sold | $570,000+0.9% |
Source: TVRMLS #9953774 Report a problem | ||
| 10/16/2023 | Contingent | $565,000 |
Source: TVRMLS #9953774 Report a problem | ||
| 7/3/2023 | Listed for sale | $565,000 |
Source: TVRMLS #9953774 Report a problem | ||
Public tax history
| Year | Property taxes | Tax assessment |
|---|---|---|
| 2025 | $4,412 +10.2% | $149,550 |
| 2024 | $4,002 +789.4% | $149,550 +1096.4% |
| 2023 | $450 | $12,500 |
Find assessor info on the county website
Neighborhood: 37659
Nearby homes
- $503,5943 bd3 ba2.5k sqft159 Slonaker Cir, Jonesborough, TN 37659Sold
- $499,0003 bd3 ba2.4k sqft147 Slonaker Cir, Jonesborough, TN 37659Sold

- $489,0003 bd3 ba2.2k sqft153 Slonaker Cir, Jonesborough, TN 37659Sold

- $166,900-- bd3 ba2.4k sqft100 Cherokee St N, Jonesborough, TN 37659Off Market
- $297,600-- bd-- ba2.9k sqft111 E Main St, Jonesborough, TN 37659Off Market
- $1,163,600-- bd3 ba3.9k sqft102 College St, Jonesborough, TN 37659Off Market
- $514,100-- bd-- ba3k sqft107 E Main St, Jonesborough, TN 37659Off Market
- $645,0003 bd2 ba3k sqft109 E Main St #3, Jonesborough, TN 37659For Sale
Nearby schools
GreatSchools rating
- 4/10Jonesborough Elementary SchoolGrades: PK-8Distance: 0.8 mi
- 5/10David Crockett High SchoolGrades: 9-12Distance: 3.1 mi
Schools provided by the listing agent
- Elementary: Jonesborough
- Middle: Jonesborough
- High: David Crockett
Source: TVRMLS. This data may not be complete. We recommend contacting the local school district to confirm school assignments for this home.


Get pre-qualified for a loan
At Zillow Home Loans, we can pre-qualify you in as little as 5 minutes with no impact to your credit score.An equal housing lender. NMLS #10287.
- Tennessee
- Washington County
- Jonesborough
- 37659
- 142 Slonaker Cir
