It's not often that a property comes along that feels this distinctive--and even less often that you can find this much space and character right on Main Street in downtown Jonesborough. This 3,003-square-foot penthouse condo offers three bedrooms, two full baths, and a setting that puts you right in the heart of one of Tennessee's most historic towns.
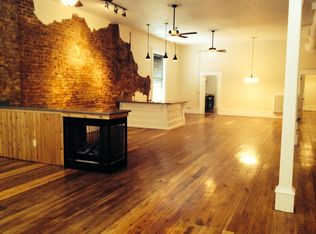
The character of the original building is everywhere you look, from the tall ceilings and exposed brick walls to the texture of the original plaster and beautiful hardwood floors. Large windows bring in natural light and offer views over quaint downtown Jonesborough, creating a home that feels connected to everything happening just outside your door.
The layout is both spacious and flexible. The eat-in kitchen features tall ceilings and opens to a large great room with plenty of room for both living and dining. A wet bar adds a nice touch for entertaining, while the open arrangement allows the great room to be furnished in a variety of ways to suit your lifestyle--whether you want a comfortable gathering space, a dedicated dining area, a home office, or a combination of uses. An open back deck extends the living space outdoors and provides a private spot to enjoy the fresh air.
The primary suite offers its own comfortable retreat with a double vanity, while two additional bedrooms provide flexibility for guests, family, or office space.
And the building itself has a story worth knowing. Known historically as Lampson Hall, it has stood on the courthouse square since about 1873 and, for much of its history, was a gathering place for the community. The third floor once served as the town's hall, hosting plays, vaudeville, and traveling companies passing through Jonesborough. The lower floors housed retail businesses, and when Washington County outgrew its courthouse, the county court met here until the new courthouse was completed in 1913. For decades, the ground floor was home to the Hoss and McCall clothing store, giving the building another name by which it is remembered today.
The entire building was renovated in 2013 while retaining the architectural details that give it its personality. A metal roof was added in 2020, the back exterior steps were replaced in 2023, and a new water installed in 2026.
Adding to the convenience, this unit comes with two dedicated deeded parking spaces--a particularly valuable feature for downtown living.
With its generous size, historic character, flexible living spaces, downtown views, and location directly on Main Street, this is a rare opportunity to own something you simply don't see come along very often in the surrounding area. Currently operated as a short-term rental, the property offers an established opportunity for someone looking to continue that use, while also being equally well suited as a primary residence or a weekend retreat. A home with history, space, and a front-row seat to downtown Jonesborough.
Buyer(s)/buyer(s) agent to verify all information.
For sale
$645,000
109 E Main St #3, Jonesborough, TN 37659
3beds
3,003sqft
Condominium, Residential
Built in 1873
-- sqft lot
$612,300 Zestimate®
$215/sqft
$208/mo HOA
What's special
Flexible living spacesDowntown viewsExposed brick wallsThree bedroomsTall ceilingsBeautiful hardwood floors
- 16 days
- 505
- 42
Zillow last checked:
Listing updated:
Listed by:
Abigail Weaver 423-335-3937,
CENTURY 21 Legacy Fort Henry 423-239-6112,
Non Member,
Non Member
Source: TVRMLS,MLS#: 10000948
Facts & features
Interior
Bedrooms & bathrooms
- Bedrooms: 3
- Bathrooms: 2
- Full bathrooms: 2
Heating
- Fireplace(s), Forced Air, Heat Pump, Natural Gas
Cooling
- Ceiling Fan(s), Central Air, Heat Pump
Appliances
- Included: Dishwasher, Electric Range, Microwave, Refrigerator
- Laundry: Electric Dryer Hookup, Washer Hookup
Features
- Bar, Eat-in Kitchen, Entrance Foyer, Open Floorplan, Pantry, Remodeled, Restored, Solid Surface Counters, Wet Bar
- Flooring: Ceramic Tile, Hardwood
- Windows: Single Pane Windows
- Number of fireplaces: 1
- Fireplace features: Gas Log, Great Room
Interior area
- Total structure area: 3,003
- Total interior livable area: 3,003 sqft
Property
Parking
- Parking features: Deeded, Asphalt
Features
- Levels: One
- Stories: 1
- Patio & porch: Back, Deck
- Exterior features: See Remarks
Lot
- Topography: Other
Details
- Parcel number: 060a E 021.00
- Zoning: R
Construction
Type & style
- Home type: Condo
- Architectural style: Other,See Remarks
- Property subtype: Condominium, Residential
Materials
- Brick, Plaster, Other
- Roof: Metal
Condition
- Updated/Remodeled,Above Average,Average
- New construction: No
- Year built: 1873
Utilities & green energy
- Sewer: Public Sewer
- Water: Public
- Utilities for property: Cable Available, Electricity Connected, Natural Gas Connected, Sewer Connected, Water Connected
Community & HOA
Community
- Features: Sidewalks
- Subdivision: Not In Subdivision
HOA
- Has HOA: Yes
- HOA fee: $208 monthly
Location
- Region: Jonesborough
Financial & listing details
- Price per square foot: $215/sqft
- Date on market: 9/15/2026
- Listing terms: Cash,Conventional
- Electric utility on property: Yes
Estimated market value
$612,300
$582,000 - $643,000
$1,961/mo
Price history
| Date | Event | Price |
|---|---|---|
| 9/15/2026 | Listed for sale | $645,000-0.8%$215/sqft |
Source: TVRMLS #10000948 Report a problem | ||
| 7/4/2023 | Listing removed | -- |
Source: TVRMLS #9950775 Report a problem | ||
| 7/3/2023 | Listed for sale | $650,000$216/sqft |
Source: TVRMLS #9950775 Report a problem | ||
| 5/15/2023 | Contingent | $650,000$216/sqft |
Source: TVRMLS #9950775 Report a problem | ||
| 4/19/2023 | Listed for sale | $650,000$216/sqft |
Source: TVRMLS #9950775 Report a problem | ||
Public tax history
Tax history is unavailable.
Monthly payment
Est. payment
Payment breakdown
Explore the cost of this home by adjusting the details. Changes won't be saved.Climate risks
Neighborhood: 37659
Nearby schools
Schools provided by the listing agent
- Elementary: Jonesborough
- Middle: Jonesborough
- High: David Crockett
Source: TVRMLS. This data may not be complete. We recommend contacting the local school district to confirm school assignments for this home.
Similar homes
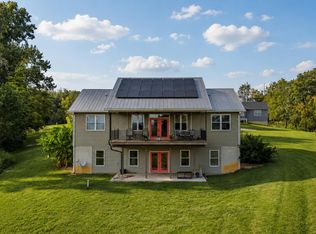
- $625,0004 bd3 ba3.3k sqft1090 Shell Rd, Jonesborough, TN 37659For Sale
 MLS ID #10000436, Lindsey Cutshaw. TVRMLS
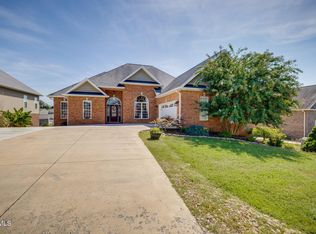
 - $565,0004 bd4 ba3k sqft310 Sweetgrass Ln, Jonesborough, TN 37659For Sale
 MLS ID #10001001, Heather Price. TVRMLS
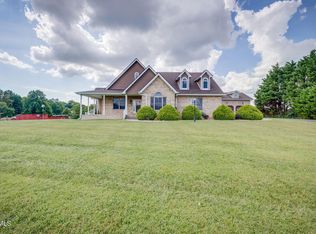
 - $799,0004 bd4 ba3.1k sqft671 Old Embreeville Rd, Jonesborough, TN 37659For Sale
 MLS ID #10000810, Heather Price. TVRMLS
 - $459,9003 bd2 ba2.8k sqft2658 Highway 81 N, Jonesborough, TN 37659For Sale
 MLS ID #9999226, Wendy Watkins. TVRMLS
