Beautiful two-story home now available in Ashton Park! This 4-bedroom, 2.5-bath home offers wonderful character with charming arched doorways and a spacious, functional layout. The main level features a versatile front living room that could also be used as a den or dining room, along with a large open family room perfect for gathering. The kitchen includes light cabinetry, a farmhouse-style sink, center island, breakfast area, and all appliances are included. The great room offers wood laminate flooring and a cozy wood-burning fireplace. Convenient main-level laundry includes shelving plus the washer and dryer. Upstairs you'll find a spacious primary suite with a private bath and two walk-in closets, along with three additional bedrooms and a large hall bath with a generous linen closet. The home also features a dual-zone HVAC system for added comfort. The unfinished basement provides excellent storage or the opportunity to finish the space to fit your needs. Situated on a larger lot with a 2-car attached garage, this home offers space, character, and flexibility in a great neighborhood walkable to the town of Pittsboro & park. Very convenient to US HWY 136 & I74. (updates/upgrades: Patio 2020, Fresh Paint, New Garbage Disposal, New Kitchen Sink, New Front Door, Keyless Front Door Lock, Basketball Goal)
Sold
$390,000
142 Stamford Dr, Pittsboro, IN 46167
4beds
2,860sqft
Residential, Single Family Residence
Built in 2016
0.27 Acres Lot
$392,200 Zestimate®
$136/sqft
$2,555 Estimated rent
Home value
$392,200
$361,000 - $427,000
$2,555/mo
Zestimate® history
Owner options
List your home for rent
$2,555/mo
Rent Zestimate®
Find your next renter with Zillow Rental Manager. Plus, with online applications, you can quickly screen prospective tenants – for free.
$2,555/mo
Rent Zestimate®
Refinance and save
$1,909/mo
Est. payment
Refinancing to a lower rate could help reduce your monthly payments and save thousands over the life of the loan.
$1,909/mo
Est. payment
Explore your selling options
Work with a Zillow partner agent
Leverage their expertise and Zillow's premium Showcase listings to get your home seen by more buyers.
Get startedList with your own agent
Get your home in front of millions of buyers by listing it on Zillow.
Learn how to do itSell it yourself
Take full control of how buyers see your home on Zillow by listing For Sale by Owner (FSBO).
List your homeWhat's special
Two-story homeCozy wood-burning fireplaceThree additional bedroomsFarmhouse-style sinkCharming arched doorwaysBreakfast areaBasketball goal
Zillow last checked:
Listing updated:
Listed by:
Lori Redman 317-370-9413,
Sold It Realty Group
Bought with:
Lori Redman
Sold It Realty Group
Source: MIBOR as distributed by MLS GRID,MLS#: 22088069
Facts & features
Interior
Bedrooms & bathrooms
- Bedrooms: 4
- Bathrooms: 3
- Full bathrooms: 2
- 1/2 bathrooms: 1
- Main level bathrooms: 1
Primary bedroom
- Level: Upper
- Area: 165 Square Feet
- Dimensions: 15x11
Bedroom 2
- Level: Upper
- Area: 117 Square Feet
- Dimensions: 13x9
Bedroom 3
- Level: Upper
- Area: 90 Square Feet
- Dimensions: 10x9
Bedroom 4
- Level: Upper
- Area: 90 Square Feet
- Dimensions: 10x9
Great room
- Level: Main
- Area: 247 Square Feet
- Dimensions: 19x13
Kitchen
- Level: Main
- Area: 195 Square Feet
- Dimensions: 15x13
Laundry
- Level: Main
- Area: 72 Square Feet
- Dimensions: 8x9
Living room
- Level: Main
- Area: 132 Square Feet
- Dimensions: 12x11
Heating
- Forced Air, Electric
Cooling
- Central Air
Appliances
- Included: Electric Cooktop, Dishwasher, Dryer, Electric Water Heater, Disposal, Microwave, Electric Oven, Refrigerator, Washer
- Laundry: Laundry Room, Main Level
Features
- Attic Access
- Basement: Storage Space,Unfinished
- Attic: Access Only
- Number of fireplaces: 1
- Fireplace features: Great Room, Wood Burning
Interior area
- Total structure area: 2,860
- Total interior livable area: 2,860 sqft
- Finished area below ground: 0
Property
Parking
- Total spaces: 2
- Parking features: Attached
- Attached garage spaces: 2
Features
- Levels: Two
- Stories: 2
- Patio & porch: Patio
Lot
- Size: 0.27 Acres
- Features: Rural - Subdivision
Details
- Parcel number: 320706227018000019
- Horse amenities: None
Construction
Type & style
- Home type: SingleFamily
- Architectural style: Traditional
- Property subtype: Residential, Single Family Residence
Materials
- Vinyl With Brick
- Foundation: Slab
Condition
- New construction: No
- Year built: 2016
Details
- Builder name: Shoopman Builders
Utilities & green energy
- Water: Public
Community & HOA
Community
- Subdivision: Ashton Park
HOA
- Has HOA: No
Location
- Region: Pittsboro
Financial & listing details
- Price per square foot: $136/sqft
- Tax assessed value: $334,500
- Annual tax amount: $3,242
- Date on market: 3/9/2026
- Cumulative days on market: 1 day
Price history
| Date | Event | Price |
|---|---|---|
| 4/11/2026 | Sold | $390,000+1.3%$136/sqft |
Source:  MIBOR as distributed by MLS GRID #22088069 Report a problem MIBOR as distributed by MLS GRID #22088069 Report a problem | ||
| 3/10/2026 | Pending sale | $385,000$135/sqft |
Source: MIBOR as distributed by MLS GRID #22088069 Report a problem | ||
| 3/9/2026 | Listed for sale | $385,000+91.7%$135/sqft |
Source: MIBOR as distributed by MLS GRID #22088069 Report a problem | ||
| 8/27/2015 | Sold | $200,800+17.5%$70/sqft |
Source: MIBOR as distributed by MLS GRID #21303363 Report a problem | ||
| 5/27/2013 | Listing removed | $170,962$60/sqft |
Source: Plainfield #21202359 Report a problem | ||
| 11/20/2012 | Listed for sale | $170,962$60/sqft |
Source: Carpenter Realtors #21202359 Report a problem | ||
Public tax history
| Year | Property taxes | Tax assessment |
|---|---|---|
| 2025 | $3,241 +3.2% | $334,500 +3.2% |
| 2024 | $3,139 +2.8% | $324,100 +3.2% |
| 2023 | $3,054 +14.9% | $313,900 +2.8% |
| 2022 | $2,657 +4% | $305,400 +14.9% |
| 2021 | $2,556 +5.4% | $265,700 +4% |
| 2020 | $2,426 -0.1% | $255,600 +5.4% |
| 2019 | $2,429 +7.1% | $242,600 -0.1% |
| 2018 | $2,267 +19908.8% | $242,900 +7.1% |
| 2017 | $11 -5.6% | $226,700 +56575% |
| 2016 | $12 | $400 |
| 2014 | $12 | $400 |
| 2013 | $12 +2.4% | $400 |
| 2011 | $12 | $400 |
| 2010 | $12 +12% | $400 |
| 2009 | $10 +44.5% | $400 +8.1% |
| 2007 | $7 | $370 |
Find assessor info on the county website
Neighborhood: 46167
Nearby homes
- $341,9003 bd2 ba2k sqft141 Stamford Dr, Pittsboro, IN 46167Off Market
- $399,0004 bd3 ba3.1k sqft145 Stamford Dr, Pittsboro, IN 46167Sold
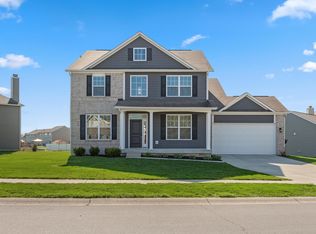
- $308,0003 bd2 ba1.5k sqft154 Warrington Dr, Pittsboro, IN 46167Off Market
- $388,4003 bd2 ba2.3k sqft139 Stamford Dr, Pittsboro, IN 46167Off Market
- $376,3003 bd2 ba2.2k sqft140 Stamford Dr, Pittsboro, IN 46167Off Market
- $315,0003 bd2 ba1.6k sqft146 Stamford Dr, Pittsboro, IN 46167Sold
- $317,7003 bd2 ba1.5k sqft144 Stamford Dr, Pittsboro, IN 46167Off Market
- $415,9003 bd2 ba1.5k sqft162 Warrington Dr, Pittsboro, IN 46167Off Market
Nearby schools
GreatSchools rating
- 9/10Pittsboro ElementaryGrades: 3-5Distance: 0.5 mi
- 9/10Tri-West Middle SchoolGrades: 6-8Distance: 4 mi
- 9/10Tri-West Senior High SchoolGrades: 9-12Distance: 4.2 mi
Schools provided by the listing agent
- Elementary: Pittsboro Elementary School
- Middle: Tri-West Middle School
- High: Tri-West Senior High School
Source: MIBOR as distributed by MLS GRID. This data may not be complete. We recommend contacting the local school district to confirm school assignments for this home.
Get a cash offer in 3 minutes
Find out how much your home could sell for in as little as 3 minutes with a no-obligation cash offer.
Estimated market value
$392,200
Get a cash offer in 3 minutes
Find out how much your home could sell for in as little as 3 minutes with a no-obligation cash offer.
Estimated market value
$392,200
- Indiana
- Hendricks County
- Pittsboro
- 46167
- 142 Stamford Dr
Nearby cities
Nearby zip codes
Other Pittsboro Topics
