NO HOMEOWNER'S ASSOCIATION for this 2015 Built 4 Bdrm, 2.5 Ba BEAUTIFUL HOME w/PARTIAL BASEMENT, CRAWL SPACE (not slab), MAIN Lvl OFFICE & loaded with UPGRADES! SPACIOUS ROOMS, OPEN-CONCEPT & FLEXIBLE Floorplan means space & place for everyone! The 2-STORY GREAT ROOM w/BUILT IN BOOKSHELVES & A WALL OF WINDOWS makes a statement & OPENS to the DREAM KITCHEN loaded w/NEWER SS APPL, TALL CABS, GRANITE counters, WI PANTRY & 72" ISLAND BAR w/2nd prep sink! WORK FROM HOME in the Main Lvl PRIVATE OFFICE or use it as a FLEX ROOM! There is also a HUGE OPEN LR/DR area to gather Family & Friends. MAIN Lvl also features Upgraded Wood Laminate Flooring & separate LAUNDRY ROOM. UPSTAIRS offers 4 GENEROUS SIZED ROOMS & CLOSETS ALL w/Clg fans! Cathedral Clgs in the MASTER along w/DUAL CLOSETS, DUAL VANITIES & SHOWER w/DUAL SEATS. The Unfinished BASEMENT has a 30x20 daylight window & is a blank slate to use YOUR WAY & great to have for storm safety! OUTSIDE enjoy an oversized PATIO, GARDENS & MINI BARN. WELL BUILT w/HARDIPLANK SIDING & WELL-MAINTAINED w/NEWER AC, TANKLESS Water Heater, Newer Garage door & Kitchen appliances, include a DOUBLE OVEN! CONVENIENTLY LOCATED in the heart of Pittsboro w/easy access to I-74. Tri-West Schools. This home is a MUST SEE!
Sold
$399,000
145 Stamford Dr, Pittsboro, IN 46167
4beds
3,120sqft
Residential, Single Family Residence
Built in 2015
0.26 Acres Lot
$408,400 Zestimate®
$128/sqft
$2,601 Estimated rent
Home value
$408,400
$372,000 - $449,000
$2,601/mo
Zestimate® history
Owner options
List your home for rent
$2,601/mo
Rent Zestimate®
Find your next renter with Zillow Rental Manager. Plus, with online applications, you can quickly screen prospective tenants – for free.
$2,601/mo
Rent Zestimate®
Refinance and save
$1,953/mo
Est. payment
Refinancing to a lower rate could help reduce your monthly payments and save thousands over the life of the loan.
$1,953/mo
Est. payment
Explore your selling options
Work with a Zillow partner agent
Leverage their expertise and Zillow's premium Showcase listings to get your home seen by more buyers.
Get startedList with your own agent
Get your home in front of millions of buyers by listing it on Zillow.
Learn how to do itSell it yourself
Take full control of how buyers see your home on Zillow by listing For Sale by Owner (FSBO).
List your homeWhat's special
Zillow last checked:
Listing updated:
Listed by:
Jamie Hall 317-691-2002,
Carpenter, REALTORS®,
Lea Grove
Bought with:
Trent Whittington
@properties
Source: MIBOR as distributed by MLS GRID,MLS#: 22031953
Facts & features
Interior
Bedrooms & bathrooms
- Bedrooms: 4
- Bathrooms: 3
- Full bathrooms: 2
- 1/2 bathrooms: 1
- Main level bathrooms: 1
Primary bedroom
- Features: Carpet
- Level: Upper
- Area: 240 Square Feet
- Dimensions: 16x15
Bedroom 2
- Features: Carpet
- Level: Upper
- Area: 130 Square Feet
- Dimensions: 13x10
Bedroom 3
- Features: Carpet
- Level: Upper
- Area: 120 Square Feet
- Dimensions: 12x10
Bedroom 4
- Features: Carpet
- Level: Upper
- Area: 120 Square Feet
- Dimensions: 12x10
Breakfast room
- Features: Laminate Hardwood
- Level: Main
- Area: 140 Square Feet
- Dimensions: 14x10
Dining room
- Features: Laminate Hardwood
- Level: Main
- Area: 132 Square Feet
- Dimensions: 12x11
Great room
- Features: Laminate Hardwood
- Level: Main
- Area: 285 Square Feet
- Dimensions: 19x15
Kitchen
- Features: Laminate Hardwood
- Level: Main
- Area: 160 Square Feet
- Dimensions: 16x10
Laundry
- Features: Vinyl
- Level: Main
- Area: 80 Square Feet
- Dimensions: 10x8
Living room
- Features: Laminate Hardwood
- Level: Main
- Area: 168 Square Feet
- Dimensions: 14x12
Office
- Features: Carpet
- Level: Main
- Area: 143 Square Feet
- Dimensions: 13x11
Heating
- Forced Air, Natural Gas
Appliances
- Included: Electric Cooktop, Dishwasher, Disposal, Gas Water Heater, MicroHood, Double Oven, Electric Oven, Refrigerator, Water Softener Owned
- Laundry: Main Level
Features
- Attic Access, Breakfast Bar, Bookcases, Cathedral Ceiling(s), High Ceilings, Kitchen Island, Entrance Foyer, Ceiling Fan(s), Pantry, Walk-In Closet(s)
- Windows: Wood Work Painted
- Basement: Partial,Unfinished,Daylight
- Attic: Access Only
Interior area
- Total structure area: 3,120
- Total interior livable area: 3,120 sqft
- Finished area below ground: 0
Property
Parking
- Total spaces: 2
- Parking features: Attached
- Attached garage spaces: 2
Features
- Levels: Two
- Stories: 2
- Patio & porch: Patio, Covered
Lot
- Size: 0.26 Acres
- Features: Sidewalks
Details
- Additional structures: Barn Mini
- Parcel number: 320706227017000019
- Other equipment: Radon System
- Horse amenities: None
Construction
Type & style
- Home type: SingleFamily
- Architectural style: Traditional
- Property subtype: Residential, Single Family Residence
Materials
- Brick, Cement Siding
- Foundation: Concrete Perimeter
Condition
- New construction: No
- Year built: 2015
Utilities & green energy
- Water: Municipal/City
Community & HOA
Community
- Subdivision: Ashton Park
HOA
- Has HOA: No
Location
- Region: Pittsboro
Financial & listing details
- Price per square foot: $128/sqft
- Tax assessed value: $377,200
- Annual tax amount: $3,626
- Date on market: 4/14/2025
- Cumulative days on market: 9 days
Price history
| Date | Event | Price |
|---|---|---|
| 5/22/2025 | Sold | $399,000-0.3%$128/sqft |
Source:  MIBOR as distributed by MLS GRID #22031953 Report a problem MIBOR as distributed by MLS GRID #22031953 Report a problem | ||
| 4/24/2025 | Pending sale | $400,000$128/sqft |
Source: MIBOR as distributed by MLS GRID #22031953 Report a problem | ||
| 4/14/2025 | Listed for sale | $400,000+55.6%$128/sqft |
Source: MIBOR as distributed by MLS GRID #22031953 Report a problem | ||
| 5/24/2018 | Sold | $257,000$82/sqft |
Source: MIBOR as distributed by MLS GRID #21540320 Report a problem | ||
Public tax history
| Year | Property taxes | Tax assessment |
|---|---|---|
| 2025 | $3,627 +2.6% | $377,200 +4% |
| 2024 | $3,534 -1.4% | $362,700 +3.2% |
| 2023 | $3,585 +14.5% | $351,500 -2% |
| 2022 | $3,131 +4.1% | $358,500 +14.5% |
| 2021 | $3,007 +4.4% | $313,100 +4.1% |
| 2020 | $2,881 +0.8% | $300,700 +4.4% |
| 2019 | $2,859 +5.7% | $288,100 +0.8% |
| 2018 | $2,704 -0.8% | $285,900 +5.7% |
| 2017 | $2,727 +45350% | $270,400 -0.8% |
| 2016 | $6 -50% | $272,700 +68075% |
| 2014 | $12 | $400 |
| 2013 | $12 +2.4% | $400 |
| 2011 | $12 | $400 |
| 2010 | $12 +12% | $400 |
| 2009 | $10 +44.5% | $400 +8.1% |
| 2007 | $7 -42.4% | $370 -47.1% |
| 2006 | $13 | $700 +75% |
| 2005 | -- | $400 |
Find assessor info on the county website
Neighborhood: 46167
Nearby homes
- $308,0003 bd2 ba1.5k sqft154 Warrington Dr, Pittsboro, IN 46167Off Market
- $390,0004 bd3 ba2.8k sqft142 Stamford Dr, Pittsboro, IN 46167Sold
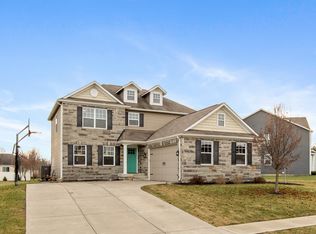
- $341,9003 bd2 ba2k sqft141 Stamford Dr, Pittsboro, IN 46167Off Market
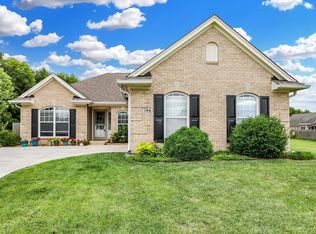
- $315,0003 bd2 ba1.6k sqft146 Stamford Dr, Pittsboro, IN 46167Sold
- $415,9003 bd2 ba1.5k sqft162 Warrington Dr, Pittsboro, IN 46167Off Market
- $471,6005 bd4 ba4k sqft150 Stamford Dr, Pittsboro, IN 46167Off Market
- $500-- bd-- ba-- sqft150 Stamford Dr, Pittsboro, IN 46167Off Market
- $500-- bd-- ba-- sqft146 Stamford Dr, Pittsboro, IN 46167Off Market
Nearby schools
GreatSchools rating
- 9/10Pittsboro ElementaryGrades: 3-5Distance: 0.6 mi
- 9/10Tri-West Middle SchoolGrades: 6-8Distance: 4 mi
- 9/10Tri-West Senior High SchoolGrades: 9-12Distance: 4.2 mi
Get a cash offer in 3 minutes
Find out how much your home could sell for in as little as 3 minutes with a no-obligation cash offer.
Estimated market value
$408,400
Get a cash offer in 3 minutes
Find out how much your home could sell for in as little as 3 minutes with a no-obligation cash offer.
Estimated market value
$408,400
- Indiana
- Hendricks County
- Pittsboro
- 46167
- 145 Stamford Dr
Nearby cities
Nearby zip codes
Other Pittsboro Topics
