Skip main navigation
Off market
Street View
  • $704,400

    142 Tuck Dr, Fremont, NH 03044

    3beds
    2,191sqft
    SingleFamily
    Built in 2004
    3.2 Acres Lot
    $704,400 Zestimate®
    $321/sqft
    $4,349 Estimated rent

    Home value

    $704,400

    $669,000 - $740,000

    $4,349/mo

    Zestimate® history
    Loading
    Loading...

    Owner options

    List your home for rent

    $4,349/mo

    Rent Zestimate®

    Find your next renter with Zillow Rental Manager. Plus, with online applications, you can quickly screen prospective tenants – for free.

    Learn more

    $4,349/mo

    Rent Zestimate®

    Refinance and save

    $3,804/mo

    Est. payment

    Refinancing to a lower rate could help reduce your monthly payments and save thousands over the life of the loan.

    See today's rates

    $3,804/mo

    Est. payment

    Explore your selling options

    Work with a Zillow partner agent

    Leverage their expertise and Zillow's premium Showcase listings to get your home seen by more buyers.

    Get started

    List with your own agent

    Get your home in front of millions of buyers by listing it on Zillow.

    Learn how to do it

    Sell it yourself

    Take full control of how buyers see your home on Zillow by listing For Sale by Owner (FSBO).

    List your home

    What's special

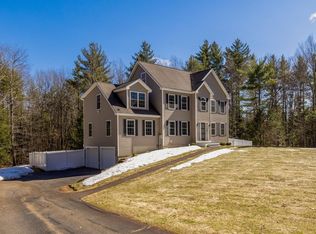
    Welcome To Desirable Tuck Woods! Move in ready gorgeous 3 bedroom Colonial. Enjoy a hardscape brick and granite walkway and full farmer's porch at the entrance. Foyer carries into its handsome inlay detail in the updated kitchen featuring granite and stainless which opens to the hardwood eat-in area and living room with gas fireplace. The large dining room has shadowboxing and crown molding accents and is currently enjoyed as a den and play room. A half bath with laundry completes the first floor. A 12x17 deck off the kitchen lets you move outside for relaxing and entertaining. Upstairs the master suite has a gorgeous, tile shower and walk-in closet. Two additional bedrooms and a family bath round out the second floor with a wide upper hall with flex nook area that leads to unfinished potential on the third floor. The two-car under garage enters to a finished mud room with storage and utilities hidden in separate rooms. Nicely landscaped lot has a fully fenced back yard and irrigation for front and back. All of this and neighborhood close to major routes, shopping, movie theater, dining, access to airports and train station within minutes and more. Short drive to lakes and Atlantic Ocean. Dont miss out on this perfect location. Subject to Seller securing suitable housing. Showings start Monday October 18, 2021. Open House Tuesday October 19th from 4 to 6 pm and Saturday October 23rd 11 am to 1 pm. Playset negotiable.

    This property is off market, which means it's not currently listed for sale or rent on Zillow. This may be different from what's available on other websites or public sources.
    Facts & features

    Interior

    Bedrooms & bathrooms
    • Bedrooms: 3
    • Bathrooms: 3
    • Full bathrooms: 2
    • 1/2 bathrooms: 1
    Heating
    • Baseboard, Radiant, Oil
    Cooling
    • None
    Appliances
    • Included: Dryer, Microwave, Refrigerator, Washer
    Features
    • Flooring: Tile, Hardwood
    • Basement: Partially finished
    • Has fireplace: Yes
    Interior area
    • Total interior livable area: 2,191 sqft

    Property

    Parking
    • Parking features: Garage - Attached
    Features
    • Exterior features: Vinyl
    • Has spa: Yes
    Lot
    • Size: 3.20 Acres
    Details
    • Parcel number: FRMTM04B094L044

    Construction

    Type & style
    • Home type: SingleFamily
    • Architectural style: Colonial
    Materials
    • Roof: Other
    Condition
    • Year built: 2004

    Utilities & green energy

    • Electric: 200 Amp
    • Sewer: Private

    Community & neighborhood

    Location
    • Region: Fremont

    HOA & financial

    HOA
    • Has HOA: Yes
    • HOA fee: $16 monthly

    Other

    Other facts
    • Appliances: Cooktop - Electric
    • Construction: Wood Frame
    • Driveway: Paved
    • Equipment: Smoke Detector, Irrigation System
    • Features - Interior: Laundry Hook-ups, Master BR w/ BA, Laundry - 1st Floor, Attic, Ceiling Fan, Blinds, Kitchen/Living, Storage - Indoor
    • Electric: 200 Amp
    • Foundation: Concrete
    • Heating: Hot Water
    • Lot Description: Landscaped, Wooded, Subdivision
    • Roads: Public
    • Garage: Yes
    • SqFt-Apx Fin AG Source: Municipal
    • Water Heater: Off Boiler
    • SqFt-Apx Fin BG Source: Municipal
    • Surveyed: Unknown
    • Road Frontage: Yes
    • Room 1 Level: 1
    • Room 2 Level: 1
    • Sewer: Private
    • Room 3 Level: 1
    • Total Stories: 2
    • Construction Status: Existing
    • Water: Private
    • Room 6 Level: 2
    • Room 5 Level: 2
    • Room 4 Level: 2
    • Garage Type: Under
    • Zillow Group: Yes
    • SqFt-Apx Unfn AG Source: Municipal
    • SqFt-Apx Unfn BG Source: Municipal
    • Room 5 Type: Bedroom
    • Room 6 Type: Bedroom
    • Room 1 Type: Living Room
    • Room 2 Type: Kitchen - Eat-in
    • Room 4 Type: MBR Suite
    • Rooms: Level 1: Level 1: Living Room, Level 1: Kitchen - Eat-in
    • Rooms: Level 2: Level 2: Bedroom, Level 2: Master Bdm Suite
    • Continue to Show?: Yes
    • Listing Status: Active Under Contract

    Price history

    DateEventPrice
    12/8/2021Sold$530,000+3.9%$242/sqft
    Source: PrimeMLS #4887277 Report a problem
    10/25/2021Pending sale$509,900$233/sqft
    Source: Better Homes and Gardens Real Estate The Masiello Group #4887277 Report a problem
    10/16/2021Listed for sale$509,900+36.3%$233/sqft
    Source: PrimeMLS #4887277 Report a problem
    7/31/2018Sold$374,000-0.2%$171/sqft
    Source: PrimeMLS #4700509 Report a problem
    7/11/2018Listed for sale$374,900$171/sqft
    Source: BHHS Verani Seacoast #4700509 Report a problem
    6/17/2018Pending sale$374,900$171/sqft
    Source: BHHS Verani Seacoast #4700509 Report a problem
    6/15/2018Listed for sale$374,900$171/sqft
    Source: BHHS Verani Seacoast #4700509 Report a problem
    5/15/2018Listing removed$374,900$171/sqft
    Source: BHHS Verani Seacoast #4684501 Report a problem
    5/4/2018Listed for sale$374,900$171/sqft
    Source: BHHS Verani Seacoast #4684501 Report a problem
    4/15/2018Pending sale$374,900$171/sqft
    Source: BHHS Verani Seacoast #4684501 Report a problem
    4/6/2018Listed for sale$374,900+8.7%$171/sqft
    Source: BHHS Verani Seacoast #4684501 Report a problem
    11/29/2004Sold$344,900$157/sqft
    Source: Public Record Report a problem

    Public tax history

    YearProperty taxesTax assessment
    2024$10,018 +11.8%$379,900
    2023$8,962 +1.7%$379,900
    2022$8,810 +0.8%$379,900 +0.5%
    2020$8,743 -8.4%$378,000 +23%
    2019$9,542 +6.6%$307,300 +0.9%
    2018$8,955 +2.4%$304,600 +1.6%
    2017$8,748 -2.3%$299,700
    2016$8,955 +3%$299,700
    2015$8,691 +1.3%$299,700 -1.4%
    2014$8,576 -1%$303,900
    2013$8,664 +28.1%$303,900 -17.1%
    2005$6,766 $366,700

    Find assessor info on the county website

    Neighborhood: 03044

    Nearby schools

    GreatSchools rating
    Schools provided by the listing agent
    • Elementary: Ellis School
    • Middle: Ellis School
    • High: Sanborn Regional High School
    • District: Sanborn Regional

    Source: The MLS. This data may not be complete. We recommend contacting the local school district to confirm school assignments for this home.

    Get a cash offer in 3 minutes
    Find out how much your home could sell for in as little as 3 minutes with a no-obligation cash offer.
    Estimated market value
    $704,400
    Get a cash offer in 3 minutes
    Find out how much your home could sell for in as little as 3 minutes with a no-obligation cash offer.
    Estimated market value
    $704,400