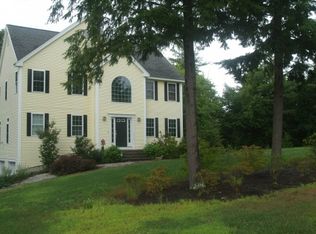
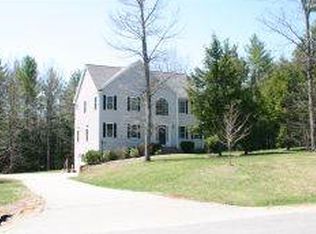
Privately set on a 2-acre lot within desirable Tuck Woods - this beautifully maintained 4 Bedroom, 3 Bathroom home offers the perfect blend of space, comfort & lifestyle. Thoughtfully designed with a versatile & flowing floor plan, the home features a spacious living room ideal for gathering, a formal dining room for entertaining, and a dedicated home office/bonus space perfect for today’s flexible living. Recently refinished hardwood floors bring a fresh, polished feel throughout, while the convenience of first-floor laundry enhances everyday ease. The kitchen & main living spaces seamlessly connect to an oversized deck with additional lower deck which includes a hot tub, creating the perfect setting for indoor-outdoor living along w fully fenced-in yard, your own private retreat. Upstairs, you’ll find 4 nice sized bedrooms, including a serene sun-lit primary suite featuring 2 closets and a beautiful tile shower & double vanity in the en-suite bath. Large walk-up attic offers excellent potential for future expansion—whether you envision a bonus room, studio, or additional living space. The lower level adds even more flexibility with a partially finished bonus space - not heated, perfect for a playroom, den, or media room. 2 Car Garage & plenty of storage throughout. Lovingly maintained & offering many improvements throughout, this home reflects careful upkeep. Set on a peaceful, private lot yet still conveniently located, this property delivers the best of New Hampshire living with room to grow, relax, and entertain.
Closed
Zillow last checked:
Listing updated:
Bought with:
Yvonne Daboul
KW Coastal and Lakes & Mountains Realty
Source: PrimeMLS,MLS#: 5080624
Price history
| Date | Event | Price |
|---|---|---|
| 4/17/2026 | Sold | $790,000+6.8%$307/sqft |
Source:  PrimeMLS #5080624 Report a problem PrimeMLS #5080624 Report a problem | ||
| 4/17/2026 | Pending sale | $739,900$287/sqft |
Source: PrimeMLS #5080624 Report a problem | ||
| 3/25/2026 | Listed for sale | $739,900+84.1%$287/sqft |
Source: PrimeMLS #5080624 Report a problem | ||
| 12/17/2018 | Sold | $402,000+1.8%$156/sqft |
Source: PrimeMLS #4726123 Report a problem | ||
| 11/1/2018 | Listed for sale | $395,000+17.9%$153/sqft |
Source: Coco, Early & Associates/Bridge Realty #4726123 Report a problem | ||
| 10/23/2014 | Sold | $335,000$130/sqft |
Source: Public Record Report a problem | ||
| 8/22/2014 | Listed for sale | $335,000-11.8%$130/sqft |
Source: Bean Group #4379447 Report a problem | ||
| 9/27/2004 | Sold | $379,900$147/sqft |
Source: Public Record Report a problem | ||
Get a cash offer in 3 minutes
Find out how much your home could sell for in as little as 3 minutes with a no-obligation cash offer.
Estimated market value
$809,500
