Skip main navigation
Off market
  • $711,200

    117 Tuck Dr, Fremont, NH 03044

    4beds
    2baths
    2,480sqft
    SingleFamily
    Built in 2004
    2.07 Acres Lot
    $711,200 Zestimate®
    $287/sqft
    $4,397 Estimated rent

    Home value

    $711,200

    $676,000 - $747,000

    $4,397/mo

    Zestimate® history
    Loading
    Loading...

    Owner options

    List your home for rent

    $4,397/mo

    Rent Zestimate®

    Find your next renter with Zillow Rental Manager. Plus, with online applications, you can quickly screen prospective tenants – for free.

    Learn more

    $4,397/mo

    Rent Zestimate®

    Refinance and save

    $3,825/mo

    Est. payment

    Refinancing to a lower rate could help reduce your monthly payments and save thousands over the life of the loan.

    See today's rates

    $3,825/mo

    Est. payment

    Explore your selling options

    Work with a Zillow partner agent

    Leverage their expertise and Zillow's premium Showcase listings to get your home seen by more buyers.

    Get started

    List with your own agent

    Get your home in front of millions of buyers by listing it on Zillow.

    Learn how to do it

    Sell it yourself

    Take full control of how buyers see your home on Zillow by listing For Sale by Owner (FSBO).

    List your home

    What's special

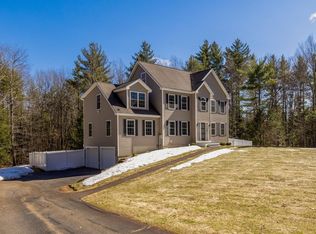
    This spacious Colonial is set in desirable Tuck Woods. This is the place where neighbors walk and take in the lovely scenery provided by the many conservation areas in this subdivision. Come home to this spacious, impeccably maintained Colonial, designed for living life. Sit on the covered deck and enjoy the views. Entertain family and friends in the open kitchen with eat-in dining and double-sided fireplace. Step into the sunken family room, cozy up in front of the fireplace, and enjoy the quiet, cool evenings. A half bath and laundry are downstairs. Upstairs, there are four bedrooms, including a large master with walk-in closet and private bath with Jacuzzi tub. The other three bedrooms afford plenty of space for family or guests and share a comfortable full bath. The lawn is well-landscaped and maintained. Come home and enjoy! Brokered And Advertised By: Bean Group / Portsmouth Listing Agent: Linda Hawk

    This property is off market, which means it's not currently listed for sale or rent on Zillow. This may be different from what's available on other websites or public sources.

    Facts & features

    Interior

    Bedrooms & bathrooms
    • Bedrooms: 4
    • Bathrooms: 2.5
    Heating
    • Other, Gas
    Cooling
    • Central
    Features
    • Flooring: Tile, Carpet, Hardwood, Laminate
    • Basement: Partially finished
    • Has fireplace: Yes
    Interior area
    • Total interior livable area: 2,480 sqft

    Property

    Parking
    • Total spaces: 2
    • Parking features: Garage - Attached
    Features
    • Exterior features: Vinyl
    • Has spa: Yes
    Lot
    • Size: 2.07 Acres
    Details
    • Parcel number: FRMTM04B094L024

    Construction

    Type & style
    • Home type: SingleFamily
    • Architectural style: Colonial
    Materials
    • Roof: Asphalt
    Condition
    • Year built: 2004

    Community & neighborhood

    Community
    • Community features: On Site Laundry Available
    Location
    • Region: Fremont

    Price history

    DateEventPrice
    11/18/2014Sold$320,000-4.5%$129/sqft
    Source: Public Record Report a problem
    9/6/2014Price change$335,000-1.2%$135/sqft
    Source: Bean Group #4382277 Report a problem
    8/25/2014Price change$339,000-1.7%$137/sqft
    Source: RE/MAX On The Move #4374429 Report a problem
    8/7/2014Price change$345,000-2.8%$139/sqft
    Source: RE/MAX On The Move #4374429 Report a problem
    8/2/2014Listed for sale$355,000-5.3%$143/sqft
    Source: RE/MAX On the Move #4374429 Report a problem
    8/13/2004Sold$374,900$151/sqft
    Source: Public Record Report a problem

    Public tax history

    YearProperty taxesTax assessment
    2024$10,561 +11.8%$400,500
    2023$9,448 +1.7%$400,500
    2022$9,288 +0%$400,500 -0.2%
    2020$9,284 -6.5%$401,400 +25.5%
    2019$9,930 +5.6%$319,800
    2018$9,402 +1%$319,800 +0.3%
    2017$9,306 -2.3%$318,800
    2016$9,526 +3%$318,800
    2015$9,245 +3.2%$318,800 +0.5%
    2014$8,954 -1%$317,300
    2013$9,046 +27.3%$317,300 -17.6%
    2005$7,107 $385,200

    Find assessor info on the county website

    Neighborhood: 03044

    Nearby schools

    GreatSchools rating
    Schools provided by the listing agent
    • Elementary: Ellis School
    • Middle: Sanborn Regional Middle School
    • High: Sanborn Regional High School

    Source: The MLS. This data may not be complete. We recommend contacting the local school district to confirm school assignments for this home.

    Get a cash offer in 3 minutes
    Find out how much your home could sell for in as little as 3 minutes with a no-obligation cash offer.
    Estimated market value
    $711,200
    Get a cash offer in 3 minutes
    Find out how much your home could sell for in as little as 3 minutes with a no-obligation cash offer.
    Estimated market value
    $711,200