Step into luxury with this fully furnished 4-bedroom, 2-bath vacation home just minutes from Disney World. Whether you're looking for a lucrative investment or a personal retreat, this property offers the perfect blend of comfort and convenience in Orlando's prime location. Discover an open-concept layout with a bright atmosphere, featuring a fully equipped kitchen. Four well-appointed bedrooms, including a master suite with ensuite bathroom along with themed rooms that add a touch of magic for younger guests. Outside, enjoy Florida's sunshine in your private saltwater pool and patio area, ideal for relaxation and leisure. Additional features include a dedicated game room in the garage and comfortable living spaces for entertainment and relaxation. Benefit from PROVEN rental income potential and access to community amenities like all your lawn care needs. Located near top attractions such as Universal Studios and SeaWorld, this home offers easy access to everything Orlando has to offer. Fully furnished and move-in ready, this turnkey property is an exceptional opportunity to own a piece of Orlando's vibrant vacation rental market. Schedule your private tour today and envision yourself enjoying the magic of Disney just moments away! Additional features: Garage flooring repainted 2024, Complete replacement of the control system that runs the irrigation system, Home will come completely furnished minus a few personal items - inquire with list agent
Sold for $372,500
$372,500
142 VINE DRIVE, DAVENPORT, FL 33837
4beds
1,412sqft
Single Family Residence
Built in 2007
5,611 Square Feet Lot
$352,600 Zestimate®
$264/sqft
$2,326 Estimated rent
Home value
$352,600
$335,000 - $370,000
$2,326/mo
Zestimate® history
Owner options
List your home for rent
$2,326/mo
Rent Zestimate®
Find your next renter with Zillow Rental Manager. Plus, with online applications, you can quickly screen prospective tenants – for free.
$2,326/mo
Rent Zestimate®
Refinance and save
$2,582/mo
Est. payment
Refinancing to a lower rate could help reduce your monthly payments and save thousands over the life of the loan.
$2,582/mo
Est. payment
Explore your selling options
Work with a Zillow partner agent
Leverage their expertise and Zillow's premium Showcase listings to get your home seen by more buyers.
Get startedList with your own agent
Get your home in front of millions of buyers by listing it on Zillow.
Learn how to do itSell it yourself
Take full control of how buyers see your home on Zillow by listing For Sale by Owner (FSBO).
List your homeWhat's special
Zillow last checked:
Listing updated:
Listed by:
Jennifer Kiel 407-616-2563,
CRISTALDI REALTY LLC 863-420-6777
Bought with:
Mike Blackburn, 3542010
EXP REALTY LLC
Source: Stellar MLS,MLS#: S5107074 Originating MLS: Osceola
Originating MLS: Osceola
Facts & features
Interior
Bedrooms & bathrooms
- Bedrooms: 4
- Bathrooms: 2
- Full bathrooms: 2
Rooms
- Room types: Utility Room
Primary bedroom
- Features: Walk-In Closet(s)
- Level: First
- Dimensions: 11x15
Bedroom 1
- Features: Built-in Closet
- Level: First
- Dimensions: 11x12
Bedroom 2
- Features: Built-in Closet
- Level: First
- Dimensions: 11x12
Bedroom 3
- Features: Built-in Closet
- Level: First
- Dimensions: 11x12
Bedroom 4
- Features: Walk-In Closet(s)
- Level: First
- Dimensions: 11x12
Kitchen
- Level: First
- Dimensions: 15x12
Living room
- Level: First
- Dimensions: 13x15
Heating
- Central
Cooling
- Central Air
Appliances
- Included: Dishwasher, Disposal, Dryer, Electric Water Heater, Microwave, Range, Refrigerator, Washer
- Laundry: Inside, Laundry Room
Features
- Ceiling Fan(s), Eating Space In Kitchen, High Ceilings, Kitchen/Family Room Combo, Open Floorplan, Primary Bedroom Main Floor, Solid Wood Cabinets, Split Bedroom, Thermostat, Vaulted Ceiling(s), Walk-In Closet(s)
- Flooring: Ceramic Tile, Laminate
- Has fireplace: No
Interior area
- Total structure area: 1,810
- Total interior livable area: 1,412 sqft
Property
Parking
- Total spaces: 2
- Parking features: Driveway, Garage Door Opener
- Attached garage spaces: 2
- Has uncovered spaces: Yes
- Details: Garage Dimensions: 20X20
Features
- Levels: One
- Stories: 1
- Patio & porch: Covered, Rear Porch, Screened
- Exterior features: Irrigation System, Sidewalk
- Has private pool: Yes
- Pool features: Child Safety Fence, Gunite, In Ground, Salt Water, Screen Enclosure
Lot
- Size: 5,611 Square Feet
- Features: Sidewalk
Details
- Parcel number: 272620706016000940
- Special conditions: None
Construction
Type & style
- Home type: SingleFamily
- Architectural style: Traditional
- Property subtype: Single Family Residence
Materials
- Block, Stucco
- Foundation: Slab
- Roof: Shingle
Condition
- New construction: No
- Year built: 2007
Utilities & green energy
- Sewer: Public Sewer
- Water: Public
- Utilities for property: BB/HS Internet Available, Cable Connected, Electricity Connected, Water Connected
Community & HOA
Community
- Pet fee: $0 monthly
- Subdivision: VIZCAY
HOA
- Has HOA: Yes
- Services included: Maintenance Grounds
- HOA fee: $82 monthly
- HOA name: Highland Community Mgnt/Jennifer Conklin
- HOA phone: 863-940-2863
Location
- Region: Davenport
Financial & listing details
- Price per square foot: $264/sqft
- Tax assessed value: $275,718
- Annual tax amount: $2,371
- Date on market: 6/20/2024
- Cumulative days on market: 26 days
- Listing terms: Cash,Conventional,FHA,VA Loan
- Ownership: Fee Simple
- Total actual rent: 0
- Electric utility on property: Yes
- Road surface type: Paved
Price history
| Date | Event | Price |
|---|---|---|
| 8/19/2024 | Sold | $372,500-3.2%$264/sqft |
Source:  Stellar MLS #S5107074 Report a problem Stellar MLS #S5107074 Report a problem | ||
| 7/24/2024 | Pending sale | $385,000$273/sqft |
Source: Stellar MLS #S5107074 Report a problem | ||
| 6/20/2024 | Listed for sale | $385,000+9.3%$273/sqft |
Source: Stellar MLS #S5107074 Report a problem | ||
| 5/4/2023 | Sold | $352,100-0.8%$249/sqft |
Source: Public Record Report a problem | ||
| 3/29/2023 | Pending sale | $355,000$251/sqft |
Source: Stellar MLS #L4936009 Report a problem | ||
| 3/17/2023 | Listed for sale | $355,000+65.1%$251/sqft |
Source: Stellar MLS #L4936009 Report a problem | ||
| 10/11/2018 | Sold | $215,000-10.4%$152/sqft |
Source: Public Record Report a problem | ||
| 8/7/2018 | Listed for sale | $239,990+44.6%$170/sqft |
Source: MBA REALTY GROUP, INC #O5725586 Report a problem | ||
| 12/8/2016 | Sold | $166,000-0.5%$118/sqft |
Source: Stellar MLS #S4833020 Report a problem | ||
| 8/22/2016 | Pending sale | $166,900$118/sqft |
Source: Keller Williams - Celebration #S4833020 Report a problem | ||
| 8/12/2016 | Listed for sale | $166,900$118/sqft |
Source: KELLER WILLIAMS AT THE LAKES #S4833020 Report a problem | ||
| 7/26/2016 | Pending sale | $166,900$118/sqft |
Source: Keller Williams - Celebration #S4833020 Report a problem | ||
| 7/19/2016 | Price change | $166,900+1.8%$118/sqft |
Source: Keller Williams - Celebration #S4833020 Report a problem | ||
| 7/5/2016 | Pending sale | $163,900$116/sqft |
Source: Keller Williams - Celebration #S4833020 Report a problem | ||
| 7/2/2016 | Listed for sale | $163,900+57.6%$116/sqft |
Source: KELLER WILLIAMS AT THE LAKES #S4833020 Report a problem | ||
| 7/26/2011 | Sold | $104,000-4.6%$74/sqft |
Source: Public Record Report a problem | ||
| 5/29/2011 | Listed for sale | $108,999+26.6%$77/sqft |
Source: RE/MAX PARAMOUNT PROPERTIES #L4630999 Report a problem | ||
| 3/28/2011 | Sold | $86,100-76.4%$61/sqft |
Source: Public Record Report a problem | ||
| 3/24/2011 | Listed for sale | -- |
Source: foreclosure.com Report a problem | ||
| 1/24/2008 | Sold | $364,900$258/sqft |
Source: Public Record Report a problem | ||
Public tax history
| Year | Property taxes | Tax assessment |
|---|---|---|
| 2025 | $3,565 +2.7% | $275,718 +2.8% |
| 2024 | $3,472 +91% | $268,275 +50.5% |
| 2023 | $1,818 +2.5% | $178,287 +3% |
| 2022 | $1,773 -0.5% | $173,094 +3% |
| 2021 | $1,781 +0.9% | $168,052 +1.4% |
| 2020 | $1,766 +0.1% | $165,732 +2.3% |
| 2019 | $1,765 -20.3% | $162,006 +3.3% |
| 2018 | $2,214 -18.6% | $156,778 +8.4% |
| 2017 | $2,719 +39.2% | $144,587 +9.5% |
| 2016 | $1,953 +7.4% | $131,993 +10% |
| 2015 | $1,818 -7.8% | $119,994 +8.8% |
| 2014 | $1,973 +25.8% | $110,275 +10% |
| 2013 | $1,568 +11.8% | $100,250 +10% |
| 2012 | $1,402 -3.5% | $91,136 -2.4% |
| 2011 | $1,453 -12.6% | $93,398 -10.9% |
| 2010 | $1,662 -30.8% | $104,795 -26.4% |
| 2009 | $2,401 -31.2% | $142,337 -36% |
| 2008 | $3,492 | $222,363 |
| 2007 | -- | -- |
| 2006 | $678 | -- |
| 2005 | -- | -- |
Find assessor info on the county website
Neighborhood: 33837
Nearby homes
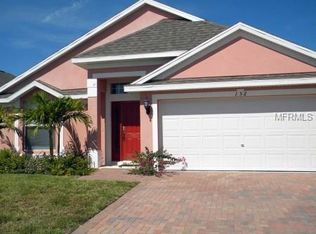
- $311,4004 bd2 ba1.4k sqft152 Vine Dr, Davenport, FL 33837Off Market
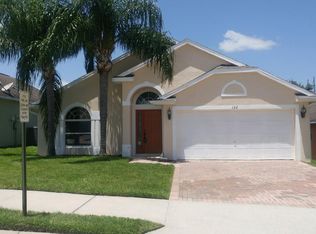
- $317,4004 bd2 ba1.8k sqft132 Vine Dr, Davenport, FL 33837Off Market
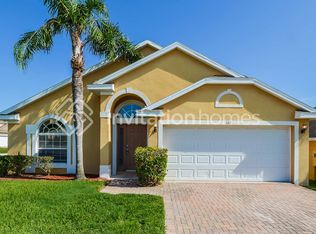
- $309,2004 bd2 ba1.4k sqft102 Vine Dr, Davenport, FL 33837Off Market
- $331,7004 bd2 ba1.8k sqft1644 Aspen Ave, Davenport, FL 33837Off Market

- $332,9004 bd2 ba1.8k sqft1167 Sugarwood St, Davenport, FL 33837Off Market
- $315,0004 bd2 ba1.8k sqft1292 Sugarwood St, Davenport, FL 33837For Sale
- $365,0004 bd2 ba1.4k sqft122 Vine Dr, Davenport, FL 33837Sold
- $310,6003 bd2 ba1.4k sqft162 Vine Dr, Davenport, FL 33837Off Market
Nearby schools
GreatSchools rating
- 2/10Loughman Oaks Elementary SchoolGrades: PK-5Distance: 4 mi
- 9/10Ridgeview Global Studies AcademyGrades: K-12Distance: 2.3 mi
- 2/10Ridge Community High SchoolGrades: 9-12Distance: 4.4 mi
Schools provided by the listing agent
- Elementary: Loughman Oaks Elem
- Middle: Citrus Ridge
- High: Ridge Community Senior High
Source: Stellar MLS. This data may not be complete. We recommend contacting the local school district to confirm school assignments for this home.
Get a cash offer in 3 minutes
Find out how much your home could sell for in as little as 3 minutes with a no-obligation cash offer.
Estimated market value
$352,600
Get a cash offer in 3 minutes
Find out how much your home could sell for in as little as 3 minutes with a no-obligation cash offer.
Estimated market value
$352,600
- Florida
- Polk County
- Davenport
- 33837
- 142 VINE DRIVE
Nearby cities
Nearby neighborhoods
Nearby zip codes
Other Davenport Topics
