Skip main navigation
Off market
  • $330,600

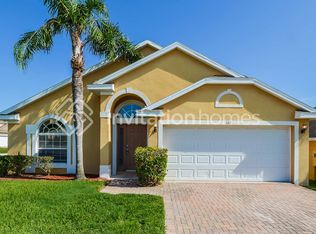
    1644 Aspen Ave, Davenport, FL 33837

    4beds
    1,828sqft
    Single Family Residence
    Built in ----
    -- sqft lot
    $330,600 Zestimate®
    $181/sqft
    $2,245 Estimated rent

    Home value

    $330,600

    $314,000 - $347,000

    $2,245/mo

    Zestimate® history
    Loading
    Loading...

    Owner options

    List your home for rent

    $2,245/mo

    Rent Zestimate®

    Find your next renter with Zillow Rental Manager. Plus, with online applications, you can quickly screen prospective tenants – for free.

    Learn more

    $2,245/mo

    Rent Zestimate®

    Refinance and save

    $2,217/mo

    Est. payment

    Refinancing to a lower rate could help reduce your monthly payments and save thousands over the life of the loan.

    See today's rates

    $2,217/mo

    Est. payment

    Explore your selling options

    Work with a Zillow partner agent

    Leverage their expertise and Zillow's premium Showcase listings to get your home seen by more buyers.

    Get started

    List with your own agent

    Get your home in front of millions of buyers by listing it on Zillow.

    Learn how to do it

    Sell it yourself

    Take full control of how buyers see your home on Zillow by listing For Sale by Owner (FSBO).

    List your home

    What's special

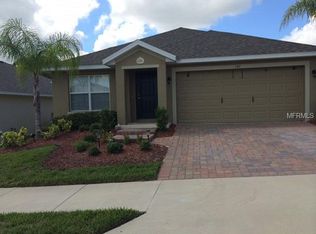
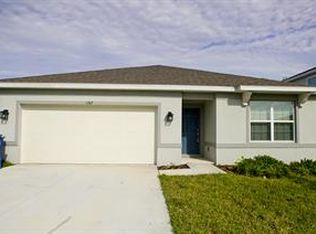
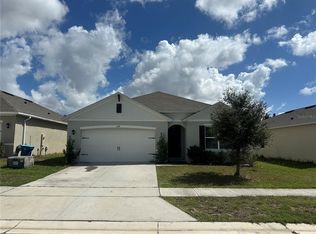
    Welcome home to this SPACIOUS beautiful 4 bed/ 2 bath home with a 2 car garage home! Inside this IMMACULATE home you'll find an open living area, the Kitchen features all stainless steel appliances, recess lighting, a breakfast nook AND a bar! This all concrete block constructed, one-story layout optimizes living space with an open concept kitchen overlooking the living area, dining room, and outdoor lanai. Entertaining is a breeze, as this popular single-family home features a spacious kitchen island, dining area and a spacious pantry for extra storage. This community has stainless steel appliances, making cooking a piece of cake. Bedroom one, located off the living space in the back of the home for privacy. The bedroom one bathroom impresses with double bowl vanity, and spacious shower/tub space as well as a spacious walk in closet. Towards the front of the home two additional bedrooms share a second full bathroom. Across the hall you will find a fourth bedroom. This home features a space to fit all your needs. Like all homes in Forest Lake, the Cali includes a Home is Connected smart home technology package which allows you to control your home with your smart device while near or away. Find everything you need in Davenport! Located just minutes from world class theme parks and attractions, Forest Lake is the perfect community to call home. The best local restaurants are nearby, as well as numerous golf courses. Be adventurous and your Davenport from the air on a hot air balloon ride. Slow down the pace a bit and play at the Northeast Regional Park. Your home at Forest Lake will be in the center of it all! *LAUNDRY ROOM with Washer/dryer *Small pet ok (300 non-refundable fee & $25 pet fee/mo.) Conveniently located minutes from the FL turnpike, local shopping, amazing restaurants and schools. AMENITIES Resort Style Pool & Cabana Playground Beautiful Included Home Features Home is Connected Smart Home Technology Stainless Steel Appliances Granite Counters Ceramic Tile Flooring Nearby Shopping and Dining Two Story Concrete Block Construction Minutes to US-27 & I4 Less than 30 minutes from Disney!! Zoned for Horizons Elementary School, Shelley S. Boone Middle School and Ridge Community Senior High. *All information deemed reliable but not guaranteed. UNIT AMENITIES Air conditioner, Carpet, Dishwasher, Disposal, Dryer, Garage parking, Heat, Refrigerator, Walk-in closets, Washer

    This property is not currently displayed as for sale or rent on Zillow. This may be different from what's on other websites or public sources.
    Zillow last checked:

    Listing updated:

    Source: Zillow Rentals

    Facts & features

    Interior

    Bedrooms & bathrooms
    • Bedrooms: 4
    • Bathrooms: 2
    • Full bathrooms: 2
    Appliances
    • Included: Dishwasher, Dryer, Microwave, Washer
    • Laundry: In Unit
    Features
    • Walk In Closet, Walk-In Closet(s)
    Interior area
    • Total interior livable area: 1,828 sqft

    Property

    Parking
    • Parking features: Garage
    • Has garage: Yes
    • Details: Contact manager
    Features
    • Exterior features: Walk In Closet
    Details
    • Parcel number: 272705726014001330

    Construction

    Type & style
    • Home type: SingleFamily
    • Property subtype: Single Family Residence

    Community & HOA

    Community
    • Deposit fee: $2,200
    Location
    • Region: Davenport

    Financial & listing details

    • Price per square foot: $181/sqft
    • Tax assessed value: $279,440
    • Annual tax amount: $5,409
    • Date on market: 3/11/2025
    • Lease term: Contact For Details

    Price history

    DateEventPrice
    3/12/2025Listing removed$2,200$1/sqft
    Source: Zillow Rentals Report a problem
    9/24/2024Listed for rent$2,200-6.4%$1/sqft
    Source: Zillow Rentals Report a problem
    7/21/2022Listing removed--
    Source: Zillow Rental Network Premium Report a problem
    5/17/2022Sold$356,400$195/sqft
    Source: Public Record Report a problem
    5/13/2022Listed for rent$2,350$1/sqft
    Source: Zillow Rental Network Premium Report a problem

    Public tax history

    YearProperty taxesTax assessment
    2025$5,409 -2.9%$279,440 -2.8%
    2024$5,570 +2.9%$287,537 +3.9%
    2023$5,412 +490.1%$276,845 +501.8%
    2022$917 +518.3%$46,000 +535.3%
    2021$148 $7,241
    Find assessor info on the county website

    Neighborhood: 33837

    Nearby schools

    GreatSchools rating
    Get a cash offer in 3 minutes
    Find out how much your home could sell for in as little as 3 minutes with a no-obligation cash offer.
    Estimated market value
    $330,600
    Get a cash offer in 3 minutes
    Find out how much your home could sell for in as little as 3 minutes with a no-obligation cash offer.
    Estimated market value
    $330,600