Skip main navigation
Sold for $900,000
  • $900,000

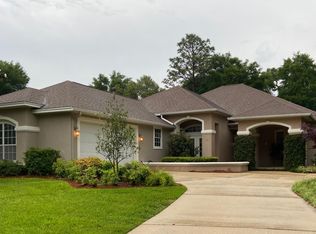
    142 Winding Waters Way, Niceville, FL 32578

    5beds
    3,320sqft
    Single Family Residence
    Built in 2010
    0.44 Acres Lot
    $898,200 Zestimate®
    $271/sqft
    $4,021 Estimated rent

    Home value

    $898,200

    $817,000 - $988,000

    $4,021/mo

    Zestimate® history
    Loading
    Loading...

    Owner options

    List your home for rent

    $4,021/mo

    Rent Zestimate®

    Find your next renter with Zillow Rental Manager. Plus, with online applications, you can quickly screen prospective tenants – for free.

    Learn more

    $4,021/mo

    Rent Zestimate®

    Refinance and save

    $5,706/mo

    Est. payment

    Refinancing to a lower rate could help reduce your monthly payments and save thousands over the life of the loan.

    See today's rates

    $5,706/mo

    Est. payment

    Explore your selling options

    Work with a Zillow partner agent

    Leverage their expertise and Zillow's premium Showcase listings to get your home seen by more buyers.

    Get started

    List with your own agent

    Get your home in front of millions of buyers by listing it on Zillow.

    Learn how to do it

    Sell it yourself

    Take full control of how buyers see your home on Zillow by listing For Sale by Owner (FSBO).

    List your home

    What's special

    Gas fireplaceHeated towel rackComprehensive security systemMaster suiteExterior video camerasSurround soundVersatile area
    Be sure to check out the 3D Tour and Video! This custom-built home by Randy Wise offers top-tier features and luxury throughout. The attic is equipped with foam insulation for energy efficiency, and the house includes a comprehensive security system, surround sound, and wiring for exterior video cameras. The home's design showcases elegant arches and beautiful wood floors. The master suite is a true retreat, featuring a versatile area perfect for exercise, a home office, or reading nook. The spa-like master bathroom is the ultimate relaxation space, complete with a gas fireplace, a luxurious 6-foot Jacuzzi Bellavista whirlpool with Chromatherapy, multiple jets for a full-body massage experience, a walk-in shower with a rain head, body sprays, jets, and a heated towel rack. Custom cabinetry and a dedicated Rinnai water heater add to the bathroom's luxurious feel. The gourmet kitchen is equipped with high-end stainless steel GE Café appliances, a dual-fuel stove, and a spacious Kenmore refrigerator. Custom Alderwood cabinets with pull-out features provide ample storage, and the kitchen nook includes custom built-ins. The home's electronic systems are top-of-the-line, with a security system, audio setup featuring JBL ceiling speakers in multiple rooms, and a home theater system with Boston Acoustic speakers and advanced wiring. Additional features include granite countertops throughout the home, a gas fireplace in the family room with French doors leading to the backyard, a full irrigation system, a fenced backyard, and a garage with commercial-grade pull-down stairs for easy attic access. This home is the epitome of luxury living. The Swift Creek community is packed with family-friendly amenities, including a spacious pool with a clubhouse and event spaces, tennis and basketball courts, a children's playground, scenic walking trails, a bike path, and a beautiful nature park with a lake. This is your chance to turn this incredible opportunity into your dream home. Book your showing today!

    Zillow last checked:

    Listing updated:

    Listed by:

    Hiller Group 850-582-7653,

    EXP Realty LLC

    Bought with:

    Hiller Group, no data

    EXP Realty LLC

    Source: ECAOR,MLS#: 956860MLS Logo

    Facts & features

    Interior

    Bedrooms & bathrooms
    • Bedrooms: 5
    • Bathrooms: 4
    • Full bathrooms: 3
    • 1/2 bathrooms: 1
    Primary bedroom
    • Level: First
    • Area: 283.21 Square Feet
    • Dimensions: 18.4 x 15.4
    Bedroom
    • Level: First
    • Area: 255.21 Square Feet
    • Dimensions: 18.1 x 14.1
    Bedroom
    • Level: First
    • Area: 133.2 Square Feet
    • Dimensions: 12 x 11.1
    Bedroom
    • Level: First
    • Area: 180.96 Square Feet
    • Dimensions: 15.6 x 11.6
    Primary bathroom
    • Level: First
    • Area: 305.27 Square Feet
    • Dimensions: 18.4 x 16.6
    Bathroom
    • Level: First
    • Area: 99 Square Feet
    • Dimensions: 11 x 9
    Bathroom
    • Level: First
    • Area: 62.16 Square Feet
    • Dimensions: 11.1 x 5.6
    Bathroom
    • Level: First
    • Area: 62 Square Feet
    • Dimensions: 10 x 6.2
    Breakfast room
    • Level: First
    • Area: 201.6 Square Feet
    • Dimensions: 16.8 x 12
    Dining room
    • Level: First
    • Area: 168 Square Feet
    • Dimensions: 14 x 12
    Exercise room
    • Level: First
    • Area: 51.6 Square Feet
    • Dimensions: 8.6 x 6
    Family room
    • Level: First
    • Area: 538.2 Square Feet
    • Dimensions: 23.4 x 23
    Foyer
    • Level: First
    • Area: 126 Square Feet
    • Dimensions: 14 x 9
    Garage
    • Level: First
    • Area: 572 Square Feet
    • Dimensions: 26 x 22
    Kitchen
    • Level: First
    • Area: 186.48 Square Feet
    • Dimensions: 14.8 x 12.6
    Office
    • Level: First
    • Area: 187.2 Square Feet
    • Dimensions: 15.6 x 12
    Screened porch
    • Level: First
    • Area: 84.84 Square Feet
    • Dimensions: 10.1 x 8.4
    Utility room
    • Level: First
    • Area: 70 Square Feet
    • Dimensions: 10 x 7
    Heating
    • Heat Pump, Natural Gas
    Cooling
    • Central Air, Ceiling Fan(s)
    Appliances
    • Included: Dishwasher, Dryer, Microwave, Washer, Gas Water Heater
    • Laundry: Washer/Dryer Hookup
    Features
    • Breakfast Bar, Bookcases, Crown Molding, Tray Ceiling(s), Pantry, Split Bedroom, Woodwork Painted
    • Flooring: Hardwood
    • Windows: Double Pane Windows, Window Treatments
    • Attic: Pull Down Stairs
    • Has fireplace: Yes
    • Fireplace features: Gas, Fireplace 2+
    • Common walls with other units/homes: No Common Walls
    Interior area
    • Total structure area: 3,320
    • Total interior livable area: 3,320 sqft

    Property

    Parking
    • Total spaces: 2
    • Parking features: Garage Door Opener
    • Attached garage spaces: 2
    Features
    • Stories: 1
    • Patio & porch: Patio, Screened
    • Exterior features: Private Yard, Sprinkler System
    • Fencing: Privacy
    Lot
    • Size: 0.44 Acres
    • Dimensions: 188 x 143 x 171
    • Features: Covenants, Cul-De-Sac, Curb & Gutter, Easements, Interior Lot, Level, Sidewalk, Survey Available
    Details
    • Parcel number: 041S22440100000080
    • Zoning description: City, Resid Single Family

    Construction

    Type & style
    • Home type: SingleFamily
    • Architectural style: Traditional
    • Property subtype: Single Family Residence
    Materials
    • Frame, Brick, Trim Vinyl
    • Foundation: Slab
    • Roof: Shingle
    Condition
    • Construction Complete
    • New construction: No
    • Year built: 2010

    Utilities & green energy

    • Water: Public
    Green energy
    • Energy efficient items: Doors

    Community & HOA

    Community
    • Features: BBQ Pit/Grill, Community Room, Fishing, Pavillion/Gazebo, Picnic Area, Playground, Pool, Tennis Court(s)
    • Security: Security System, Smoke Detector(s)
    • Subdivision: SWIFT CREEK PH 1
    HOA
    • Has HOA: Yes
    • Services included: Management, Recreational Faclty, Services
    Location
    • Region: Niceville

    Financial & listing details

    • Price per square foot: $271/sqft
    • Tax assessed value: $673,731
    • Annual tax amount: $8,915
    • Date on market: 8/13/2024
    • Road surface type: Paved

    Price history

    DateEventPrice
    4/21/2025Sold$900,000-2.7%$271/sqft
    Source: ECAOR #956860 Report a problem
    3/17/2025Pending sale$925,000$279/sqft
    Source: ECAOR #956860 Report a problem
    8/13/2024Listed for sale$925,000+59.5%$279/sqft
    Source: ECAOR #956860 Report a problem
    5/30/2014Sold$580,000-1.7%$175/sqft
    Source: ECAOR #702294 Report a problem
    4/2/2014Listed for sale$589,900+520.9%$178/sqft
    Source: Prudential PenFed Realty #702294 Report a problem
    3/15/2010Sold$95,000+18.9%$29/sqft
    Source: Public Record Report a problem
    7/17/2009Sold$79,900+24.8%$24/sqft
    Source: Public Record Report a problem
    8/10/2000Sold$64,000$19/sqft
    Source: Public Record Report a problem

    Public tax history

    YearProperty taxesTax assessment
    2024$8,915 +46.7%$673,731 +35.9%
    2023$6,078 +4.7%$495,623 +3%
    2022$5,804 +0.4%$481,187 +3%
    2021$5,782 +0.8%$467,172 +1.4%
    2020$5,735 +1.2%$460,722 +2.3%
    2019$5,668 +0.9%$450,364 +1.9%
    2018$5,617 $441,967 +2.1%
    2017$5,617 +0.6%$432,877 +2.1%
    2016$5,584 +2.7%$423,974 +0.7%
    2015$5,436 -1.9%$421,027 +11.1%
    2014$5,542 $379,032 +1.5%
    2013-- $373,431 +1.7%
    2012-- $367,189 -1%
    2011-- $370,768 +415%
    2010-- $72,000 -17.5%
    2009-- $87,300 -37.6%
    2008-- $140,000 -22.2%
    2007-- $180,000 +20%
    2006-- $150,000 +100%
    2005-- $75,000 +41.4%
    2004-- $53,055 +6.1%
    2003-- $50,000 -2%
    2002-- $51,000 +6.3%
    2001-- $48,000
    Find assessor info on the county website

    Neighborhood: 32578

    Nearby schools

    GreatSchools rating
    Schools provided by the listing agent
    • Elementary: Edge
    • Middle: Ruckel
    • High: Niceville

    Source: ECAOR. This data may not be complete. We recommend contacting the local school district to confirm school assignments for this home.

    Get pre-qualified for a loan
    At Zillow Home Loans, we can pre-qualify you in as little as 5 minutes with no impact to your credit score.

    An equal housing lender. NMLS #10287.

    Sell for more on Zillow
    Get a Zillow Showcase℠ listing at no additional cost and you could sell for .
    $898,200
    2% more
    +$17,964
    With Zillow Showcase(estimated)
    $916,164