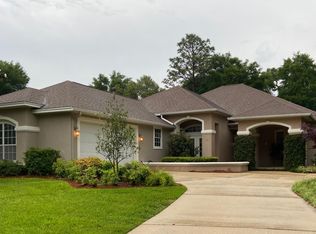
What a find in Swift Creek! Take a look at this pristine home with curb appeal plus located on a quiet, cul-de-sac! Beautiful tile floors throughout the home except for wood floor in the Office and carpet in the Bedrooms. Step into the Foyer, that opens to the Formal Dining, accented with columns, Living Room just ahead and the Office to the left. French doors open to the Office, and it comes fully equipped with built in shelving and desk with granite counter top, and room for 2 computers, and a walk-in closet! The Powder Room is accessed from both the Living Room and the Office. This open floor plan has privacy plus in the arrangement of the Bedrooms. The Master Bedroom Suite is on the left side and boast a tray ceiling, French door to the back Porch, double vanities, double closets-one is a large walk-in-closet, whirlpool garden tub, and separate shower with dual shower heads! Bedroom 2 is off of the Family Room and it has its own full bathroom and walk-in closet. Bedrooms 3 (with walk-in-closet) and Bedroom 4 share the 3rd full bathroom. Laundry Room has a lot of cabinets, and work space with a laundry sink. The Kitchen is a chef's dream: custom designed travertine backsplash, top of the line stainless steel appliances, 5-burner gas cooktop, double drawer dishwasher, a pantry, and built-in china cabinets and work space. You will truly enjoy this home, especially the Family Room with built-in bookshelves and gas fireplace, with the TV mounted above. Breakfast Nook has a win
This property is not currently displayed as for sale or rent on Zillow. This may be different from what's on other websites or public sources.