Welcome to this amazing split on the north side located only a couple of minutes from LCCC. This home features 4 bedrooms and 1.5 baths. All the work is done here, just pack the boxes, call the movers and move right in!! Your fully fenced backyard oasis includes gorgeous perennials, multiple decks and gazebos for entertaining, shed and a pool. Out front, the fresh new concrete drive includes extra parking. New vinyl siding with stone accents. Updated roof, new gutters with gutter guards. Inside, you will appreciate all the updating the seller has already taken care of. Newer hot water tanks and updated appliances. The HVAC system was added in 2018. The family room has gorgeous wood floors and a wood burning fireplace. The all-season room is the icing on the cake for this home with its skylights and views of your backyard paradise. All of this and it is located only a few minutes from I90 and the turnpike. Shopping, restaurants and medical centers are right around the corner. Call for your private showing today.
Closed
Street View
$295,000
142 Winthrop Dr, Elyria, OH 44035
4beds
1,734sqft
Single Family Residence
Built in 1974
9,147 Square Feet Lot
$290,600 Zestimate®
$170/sqft
$2,015 Estimated rent
Home value
$290,600
$276,000 - $305,000
$2,015/mo
Zestimate® history
Owner options
List your home for rent
$2,015/mo
Rent Zestimate®
Find your next renter with Zillow Rental Manager. Plus, with online applications, you can quickly screen prospective tenants – for free.
$2,015/mo
Rent Zestimate®
Refinance and save
$1,918/mo
Est. payment
Refinancing to a lower rate could help reduce your monthly payments and save thousands over the life of the loan.
$1,918/mo
Est. payment
Explore your selling options
Work with a Zillow partner agent
Leverage their expertise and Zillow's premium Showcase listings to get your home seen by more buyers.
Get startedList with your own agent
Get your home in front of millions of buyers by listing it on Zillow.
Learn how to do itSell it yourself
Take full control of how buyers see your home on Zillow by listing For Sale by Owner (FSBO).
List your homeWhat's special
Gorgeous wood floorsExtra parkingUpdated appliancesGorgeous perennialsWood burning fireplaceFully fenced backyard oasisUpdated roof
Zillow last checked:
Listing updated:
Listed by:
Tammy J Koleski tammykoleski@howardhanna.com440-935-4910,
Howard Hanna
Bought with:
Sally Manuel, 2017005982
RE/MAX Crossroads Properties
Source: MLS Now,MLS#: 5125946Originating MLS: Lorain County Association Of REALTORS
Facts & features
Interior
Bedrooms & bathrooms
- Bedrooms: 4
- Bathrooms: 2
- Full bathrooms: 1
- 1/2 bathrooms: 1
Primary bedroom
- Description: Flooring: Carpet
- Level: Second
- Dimensions: 15 x 11
Bedroom
- Description: Flooring: Luxury Vinyl Tile
- Level: Second
- Dimensions: 12 x 11
Bedroom
- Description: Flooring: Carpet
- Level: Second
- Dimensions: 9 x 9
Bedroom
- Description: Flooring: Luxury Vinyl Tile
- Level: Lower
- Dimensions: 12 x 11
Dining room
- Description: Flooring: Laminate
- Level: First
- Dimensions: 13 x 10
Family room
- Description: Flooring: Wood
- Level: Lower
- Dimensions: 21 x 13
Kitchen
- Description: Flooring: Ceramic Tile
- Level: First
- Dimensions: 12 x 12
Laundry
- Description: Flooring: Luxury Vinyl Tile
- Level: Lower
- Dimensions: 9 x 7
Living room
- Description: Flooring: Laminate
- Level: First
- Dimensions: 15 x 12
Sunroom
- Description: Flooring: Ceramic Tile
- Level: First
- Dimensions: 14 x 11
Heating
- Forced Air, Fireplace(s), Gas
Cooling
- Central Air
Appliances
- Included: Dryer, Dishwasher, Microwave, Range, Refrigerator, Washer
Features
- Basement: None
- Number of fireplaces: 1
- Fireplace features: Family Room, Wood Burning
Interior area
- Total structure area: 1,734
- Total interior livable area: 1,734 sqft
- Finished area above ground: 1,734
Property
Parking
- Parking features: Attached, Concrete, Driveway, Electricity, Garage, Garage Door Opener
- Attached garage spaces: 2
Features
- Levels: Three Or More,Multi/Split
- Stories: 3
- Patio & porch: Deck
- Has private pool: Yes
- Pool features: Above Ground
- Fencing: Full,Privacy
Lot
- Size: 9,147 Square Feet
- Dimensions: 70 x 135
Details
- Parcel number: 0622005102002
Construction
Type & style
- Home type: SingleFamily
- Architectural style: Split Level
- Property subtype: Single Family Residence
Materials
- Stone, Vinyl Siding
- Roof: Asphalt,Fiberglass
Condition
- Year built: 1974
Details
- Warranty included: Yes
Utilities & green energy
- Sewer: Public Sewer
- Water: Public
Community & HOA
Community
- Security: Smoke Detector(s)
- Subdivision: Greenfield Estates
HOA
- Has HOA: No
Location
- Region: Elyria
Financial & listing details
- Price per square foot: $170/sqft
- Tax assessed value: $221,160
- Annual tax amount: $3,199
- Date on market: 5/27/2025
- Cumulative days on market: 6 days
- Listing agreement: Exclusive Right To Sell
- Listing terms: Cash,Conventional,FHA,VA Loan
Price history
| Date | Event | Price |
|---|---|---|
| 7/3/2025 | Sold | $295,000-1.6%$170/sqft |
Source: Public Record Report a problem | ||
| 6/2/2025 | Pending sale | $299,900$173/sqft |
Source: MLS Now #5125946 Report a problem | ||
| 5/27/2025 | Listed for sale | $299,900+100.1%$173/sqft |
Source: MLS Now #5125946 Report a problem | ||
| 9/27/2018 | Sold | $149,900$86/sqft |
Source:  MLS Now #4016855 Report a problem MLS Now #4016855 Report a problem | ||
| 7/31/2018 | Price change | $149,900-6.3%$86/sqft |
Source: Russell Real Estate Services #4016855 Report a problem | ||
| 7/11/2018 | Listed for sale | $159,900$92/sqft |
Source: Russell Real Estate Services #4016855 Report a problem | ||
Public tax history
| Year | Property taxes | Tax assessment |
|---|---|---|
| 2024 | $3,200 +76.5% | $77,410 +82.4% |
| 2023 | $1,812 -0.9% | $42,430 |
| 2022 | $1,829 -0.2% | $42,430 |
| 2021 | $1,833 +3.9% | $42,430 +12.9% |
| 2020 | $1,764 -20.5% | $37,570 +3% |
| 2019 | $2,217 -0.2% | $36,460 |
| 2018 | $2,221 -11.7% | $36,460 -7.9% |
| 2017 | $2,516 +1.3% | $39,590 |
| 2016 | $2,483 +6.8% | $39,590 |
| 2015 | $2,326 -0.3% | $39,590 -1.5% |
| 2014 | $2,332 +1.3% | $40,190 +0.4% |
| 2013 | $2,302 +2.3% | $40,040 |
| 2012 | $2,250 | $40,040 -68.1% |
| 2011 | -- | $125,500 |
| 2010 | -- | -- |
| 2009 | -- | -- |
| 2008 | $2,101 +0.4% | -- |
| 2007 | $2,093 +8.7% | -- |
| 2006 | $1,925 +9.2% | -- |
| 2005 | $1,763 +11.7% | -- |
| 2004 | $1,579 +3.2% | -- |
| 2003 | $1,530 +0% | -- |
| 2002 | $1,529 -0.9% | -- |
| 2001 | $1,543 +6% | -- |
| 2000 | $1,456 | -- |
Find assessor info on the county website
Neighborhood: 44035
Nearby homes
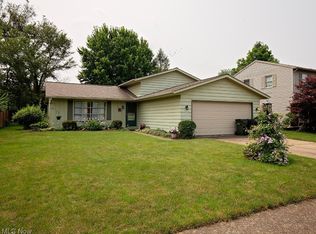
- $259,0005 bd3 ba2.6k sqft108 Huntington Cir, Elyria, OH 44035Sold
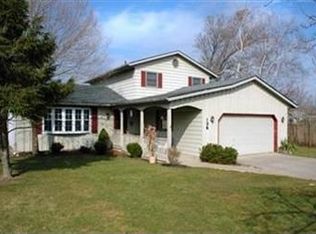
- $280,1004 bd2 ba1.8k sqft136 Winthrop Dr, Elyria, OH 44035Off Market
- $317,4005 bd3 ba3.6k sqft112 Huntington Cir, Elyria, OH 44035Off Market
- $245,8004 bd2 ba1.6k sqft143 Winthrop Dr, Elyria, OH 44035Off Market
- $253,0004 bd2 ba1.6k sqft151 Winthrop Dr, Elyria, OH 44035Off Market
- $243,7004 bd2 ba2.1k sqft120 Winthrop Dr, Elyria, OH 44035Off Market
- $309,9004 bd2 ba2.2k sqft116 Winthrop Dr, Elyria, OH 44035Pending
- $221,0004 bd1 ba1.8k sqft139 Winthrop Dr, Elyria, OH 44035Off Market
Nearby schools
GreatSchools rating
- 5/10Northwood Middle SchoolGrades: 5-8Distance: 1.7 mi
- 3/10Elyria High SchoolGrades: 9-12Distance: 3.7 mi
- 5/10Windsor Elementary SchoolGrades: K-4Distance: 1.7 mi
Schools provided by the listing agent
- District: Elyria CSD - 4706
Source: MLS Now. This data may not be complete. We recommend contacting the local school district to confirm school assignments for this home.
Get a cash offer in 3 minutes
Find out how much your home could sell for in as little as 3 minutes with a no-obligation cash offer.
Estimated market value
$290,600
Get a cash offer in 3 minutes
Find out how much your home could sell for in as little as 3 minutes with a no-obligation cash offer.
Estimated market value
$290,600
- Ohio
- Lorain County
- Elyria
- 44035
- 142 Winthrop Dr
Nearby cities
Nearby zip codes
Other Elyria Topics
