Welcome to Elyria’s desirable north side, conveniently located near I-90 and major commuter routes! This spacious split-level/colonial offers more than meets the eye, with thoughtful updates and versatile living areas throughout. Curb appeal shines with an expanded driveway, updated landscaping, and a well-maintained lawn. Step inside to a welcoming living room that flows seamlessly into the formal dining room featuring charming built-ins. The updated kitchen has been opened to the dining area, creating a functional and inviting space, and all appliances will remain. Just a step down, the cozy family room features a wood-burning fireplace and built-in bookshelves—perfect for relaxing evenings. Adjacent is a rec room ideal for entertaining, complete with pool table. The all-seasons sunroom connects to the rec room and leads out to a deck overlooking a fully privacy-fenced backyard. This level also includes a full bath, laundry area, and a fourth bedroom—ideal for guests or a home office. Upstairs, you’ll find three additional bedrooms and a second full bath. The large basement provides ample storage space. Recent updates include: roof (2013), windows (2024), hot water tank (2023), central air added (2018), remodeled kitchen, updated flooring, glass block windows, garage door opener (2025), and a powered SunSetter awning. Conveniently located just minutes from shopping, dining, medical facilities, and Lorain County Community College, this home offers both comfort and convenience. Schedule your private showing today!
Active
$309,900
116 Winthrop Dr, Elyria, OH 44035
4beds
2,236sqft
Single Family Residence
Built in 1973
7,840 Square Feet Lot
$-- Zestimate®
$139/sqft
$-- HOA
What's special
Well-maintained lawnUpdated landscapingExpanded drivewayAll appliances will remain
- 142 days
- 769
- 46
Zillow last checked:
Listing updated:
Listed by:
Tammy J Koleski 440-935-4910 tammykoleski@howardhanna.com,
Howard Hanna
Source: MLS Now,MLS#: 5202657Originating MLS: Lorain County Association Of REALTORS
Facts & features
Interior
Bedrooms & bathrooms
- Bedrooms: 4
- Bathrooms: 2
- Full bathrooms: 2
- Main level bathrooms: 1
Primary bedroom
- Description: Flooring: Carpet
- Level: Second
- Dimensions: 13 x 12
Bedroom
- Description: Flooring: Carpet
- Level: First
- Dimensions: 13 x 9
Bedroom
- Description: Flooring: Carpet
- Level: Second
- Dimensions: 11 x 10
Bedroom
- Description: Flooring: Carpet
- Level: Second
- Dimensions: 12 x 10
Dining room
- Description: Flooring: Luxury Vinyl Tile
- Level: First
- Dimensions: 14 x 10
Family room
- Description: Flooring: Carpet
- Level: First
- Dimensions: 21 x 13
Kitchen
- Description: Flooring: Luxury Vinyl Tile
- Level: First
- Dimensions: 13 x 12
Living room
- Description: Flooring: Carpet
- Level: First
- Dimensions: 16 x 13
Recreation
- Description: Flooring: Carpet
- Level: First
- Dimensions: 19 x 14
Sunroom
- Description: Flooring: Carpet
- Level: First
- Dimensions: 19 x 9
Heating
- Baseboard, Electric, Fireplace(s)
Cooling
- Central Air
Appliances
- Included: Dishwasher, Microwave, Range, Refrigerator
Features
- Basement: Full
- Number of fireplaces: 1
- Fireplace features: Wood Burning
Interior area
- Total structure area: 2,236
- Total interior livable area: 2,236 sqft
- Finished area above ground: 2,236
Video & virtual tour
Property
Parking
- Parking features: Attached, Electricity, Garage, Garage Door Opener
- Attached garage spaces: 2
Features
- Levels: Two,Multi/Split
- Stories: 2
- Patio & porch: Deck
- Fencing: Full,Privacy,Wood
Lot
- Size: 7,840 Square Feet
- Dimensions: 57 x 137
Details
- Parcel number: 0622009103022
Construction
Type & style
- Home type: SingleFamily
- Architectural style: Colonial,Split Level
- Property subtype: Single Family Residence
Materials
- Aluminum Siding
- Roof: Asphalt,Fiberglass
Condition
- Year built: 1973
Utilities & green energy
- Sewer: Public Sewer
- Water: Public
Community & HOA
Community
- Subdivision: Greenfield Estates
HOA
- Has HOA: No
Location
- Region: Elyria
Financial & listing details
- Price per square foot: $139/sqft
- Tax assessed value: $230,810
- Annual tax amount: $2,824
- Date on market: 4/20/2026
- Cumulative days on market: 40 days
- Listing agreement: Exclusive Right To Sell
- Listing terms: Cash,Conventional,FHA,VA Loan
Estimated market value
Not available
Estimated sales range
Not available
Not available
Price history
| Date | Event | Price |
|---|---|---|
| 8/9/2026 | Listed for sale | $309,900$139/sqft |
Source: MLS Now #5202657 Report a problem | ||
| 4/28/2026 | Pending sale | $309,900$139/sqft |
Source: MLS Now #5202657 Report a problem | ||
| 4/20/2026 | Listed for sale | $309,900+181.7%$139/sqft |
Source: MLS Now #5202657 Report a problem | ||
| 11/18/1992 | Sold | $110,000$49/sqft |
Source: MLS Now #517616 Report a problem | ||
Public tax history
| Year | Property taxes | Tax assessment |
|---|---|---|
| 2025 | $2,825 -15.9% | $80,790 |
| 2024 | $3,360 +16% | $80,790 +29.6% |
| 2023 | $2,896 -0.4% | $62,320 |
| 2022 | $2,909 -0.2% | $62,320 |
| 2021 | $2,916 +2.6% | $62,320 +12.9% |
| 2020 | $2,843 +0.6% | $55,210 |
| 2019 | $2,825 +3% | $55,210 +2.7% |
| 2018 | $2,742 +5.1% | $53,760 +7.9% |
| 2017 | $2,610 +1.3% | $49,810 |
| 2016 | $2,575 +6.8% | $49,810 |
| 2015 | $2,412 -0.6% | $49,810 -1.5% |
| 2014 | $2,428 +1% | $50,580 |
| 2013 | $2,405 +2.3% | $50,580 |
| 2012 | $2,351 | $50,580 |
| 2011 | -- | -- |
| 2010 | -- | -- |
| 2009 | -- | -- |
| 2008 | $2,260 +0.4% | -- |
| 2007 | $2,250 -7% | -- |
| 2006 | $2,419 +15.4% | -- |
| 2005 | $2,096 +11.7% | -- |
| 2004 | $1,877 +3.2% | -- |
| 2003 | $1,819 -0.9% | -- |
| 2002 | $1,836 -0.9% | -- |
| 2001 | $1,853 +6% | -- |
| 2000 | $1,748 | -- |
Find assessor info on the county website
Monthly payment
Est. payment
Payment breakdown
Explore the cost of this home by adjusting the details. Changes won't be saved.Climate risks
Neighborhood: 44035
Nearby schools
Schools provided by the listing agent
- District: Elyria CSD - 4706
Source: MLS Now. This data may not be complete. We recommend contacting the local school district to confirm school assignments for this home.
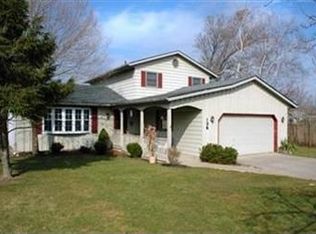
Similar homes
- $314,0003 bd2 ba2k sqft349 Springbrook Cir, Elyria, OH 44035For Sale
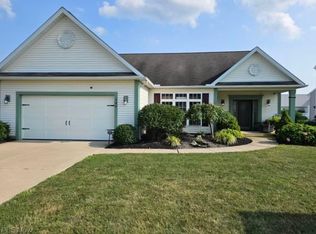 MLS ID #5226841, Mary G Russell, Coldwell Banker Schmidt Realty. MLS Now
 - $309,0003 bd2 ba1.4k sqft5075 Jaycox Rd, North Ridgeville, OH 44039For Sale
 MLS ID #5228121, Captain Ron Allor, The Swanzer Agency. MLS Now
 - $249,9004 bd2 ba1.7k sqft208 Georgia Ave, Elyria, OH 44035For Sale
 MLS ID #5239991, Jessica Allgood, Keller Williams Citywide. MLS Now
 - $279,9005 bd3 ba3.2k sqft425 West Ave, Elyria, OH 44035For Sale
 MLS ID #5236104, Brian J Moran, Coldwell Banker Schmidt Realty. MLS Now
